Palatul SpitzMureșenilor 5 · Brașov
Randare a livingului cu soba de teracotă albastră și parchet în spic
Brașov · Historic centre · Protected zone · 2nd floor, no lift
Brașov · Old town · Protected zone

A 1912 apartment in Palatul Spitz,
a step from Piața Sfatului.

90 m² · 73 m² usable · for full renovationSold for renovation — with the interior design project already done: a generous living room, 2 bedrooms, a kitchenette in the hall, 2 bathrooms, a private balcony.
Render from the design · T. Kazantseva

In the Palatul Spitz — the house built in 1912 by architect Albert Schuller, in Brașov’s protected zone, diagonally across from Piața Sfatului: an apartment with two original tiled stoves, herringbone parquet and an interior design drawn up for the next owner.

What you buy

The address

The protected zone inside the old walls, diagonally across from Piața Sfatului. Protected-zone rules restrict new construction nearby — the view of the towers and the hill is protected.

The house

1912, architect Albert Schuller. Two tiled stoves, herringbone parquet, original joinery — restored, not replaced.

The interior design project

Survey, plans and renders for every room pass to the buyer. The design is done.

Location

One address, two worlds

The entrance is from Mureșenilor: step out of the house and, diagonally across, you are in Piața Sfatului, in the heart of a town that never stops. The windows, though, face the other side — După Ziduri, the most secluded street of the old town, between the wall and the hill, with the sound of a stream that has a history: the Șcheiu, channelled in the Middle Ages as the moat and known on the maps as the Graft — the name Brașov still uses today, alongside the older one, Spurcata. The house stands in the protected built zone of the fortifications: new interventions around it are regulated.

Brașov is Romania’s third tourist destination: 1.4 million arrivals in the county in 2025, one in ten of the country’s tourists, with foreign visitors up more than 10% (INS). The season is double — skiing and mountains in winter, the old town and Bran in summer — and the historic centre is visited all year round.
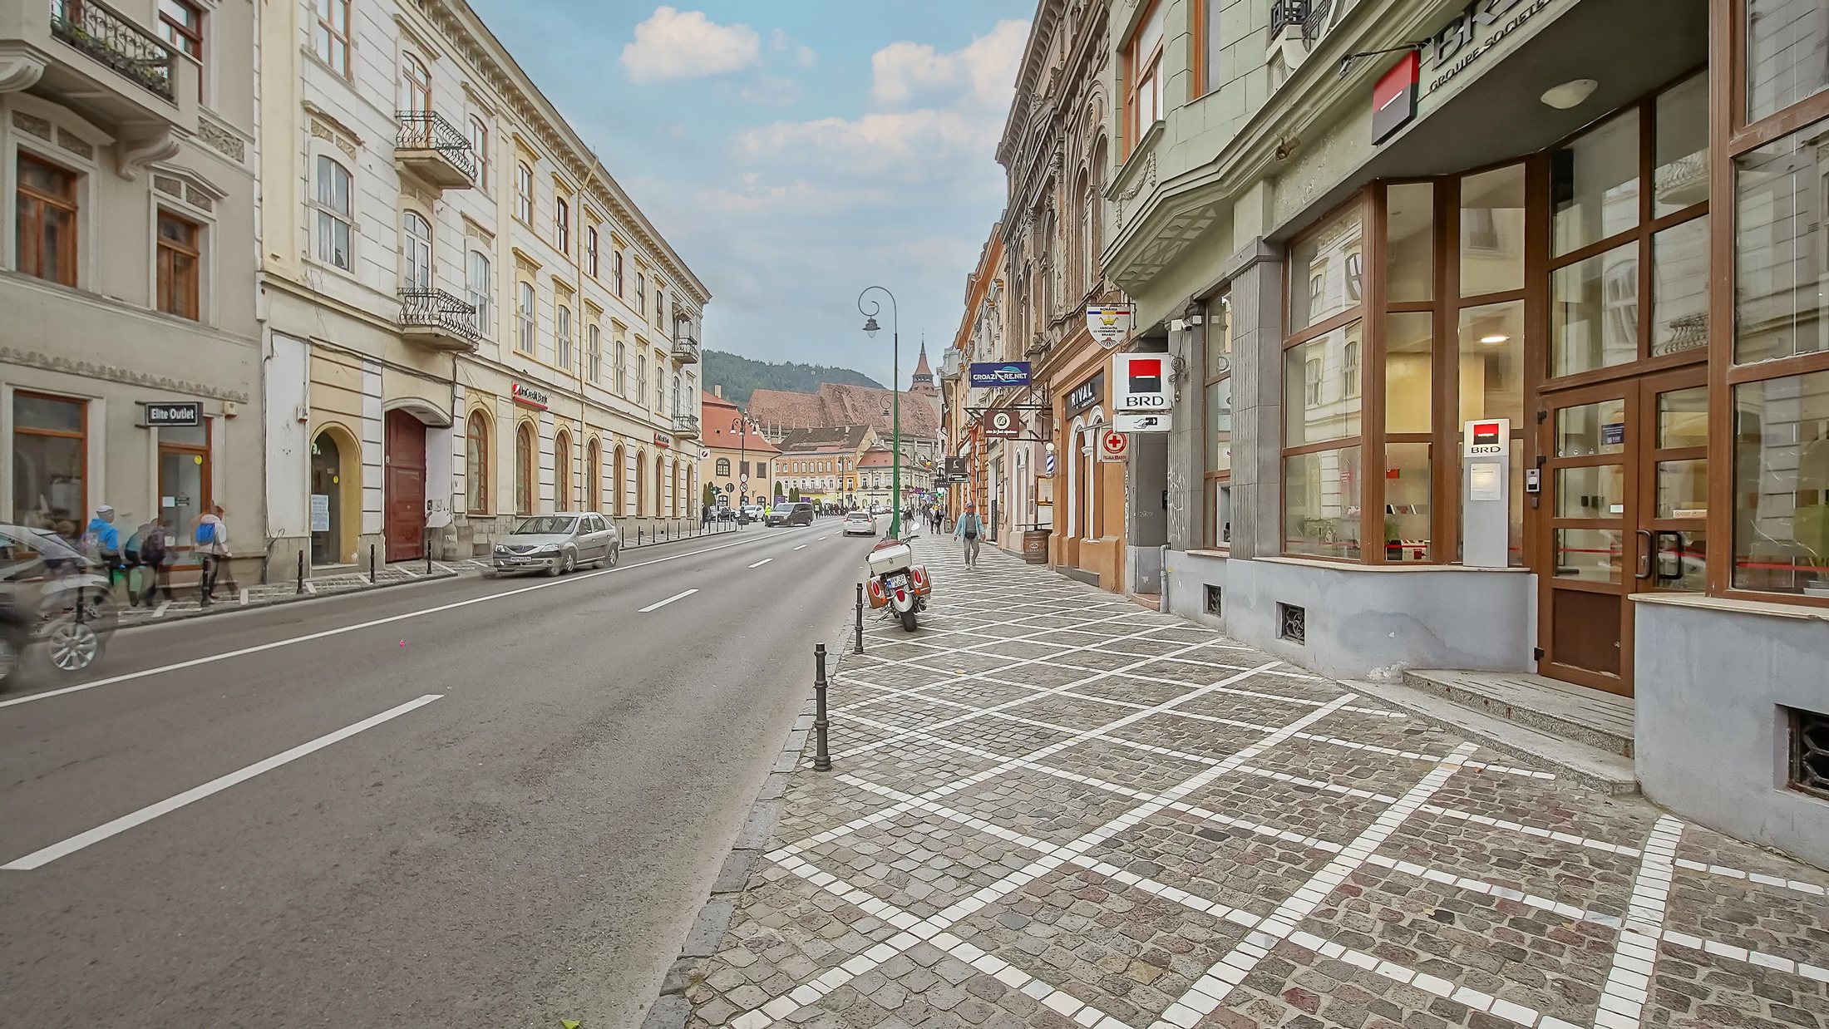
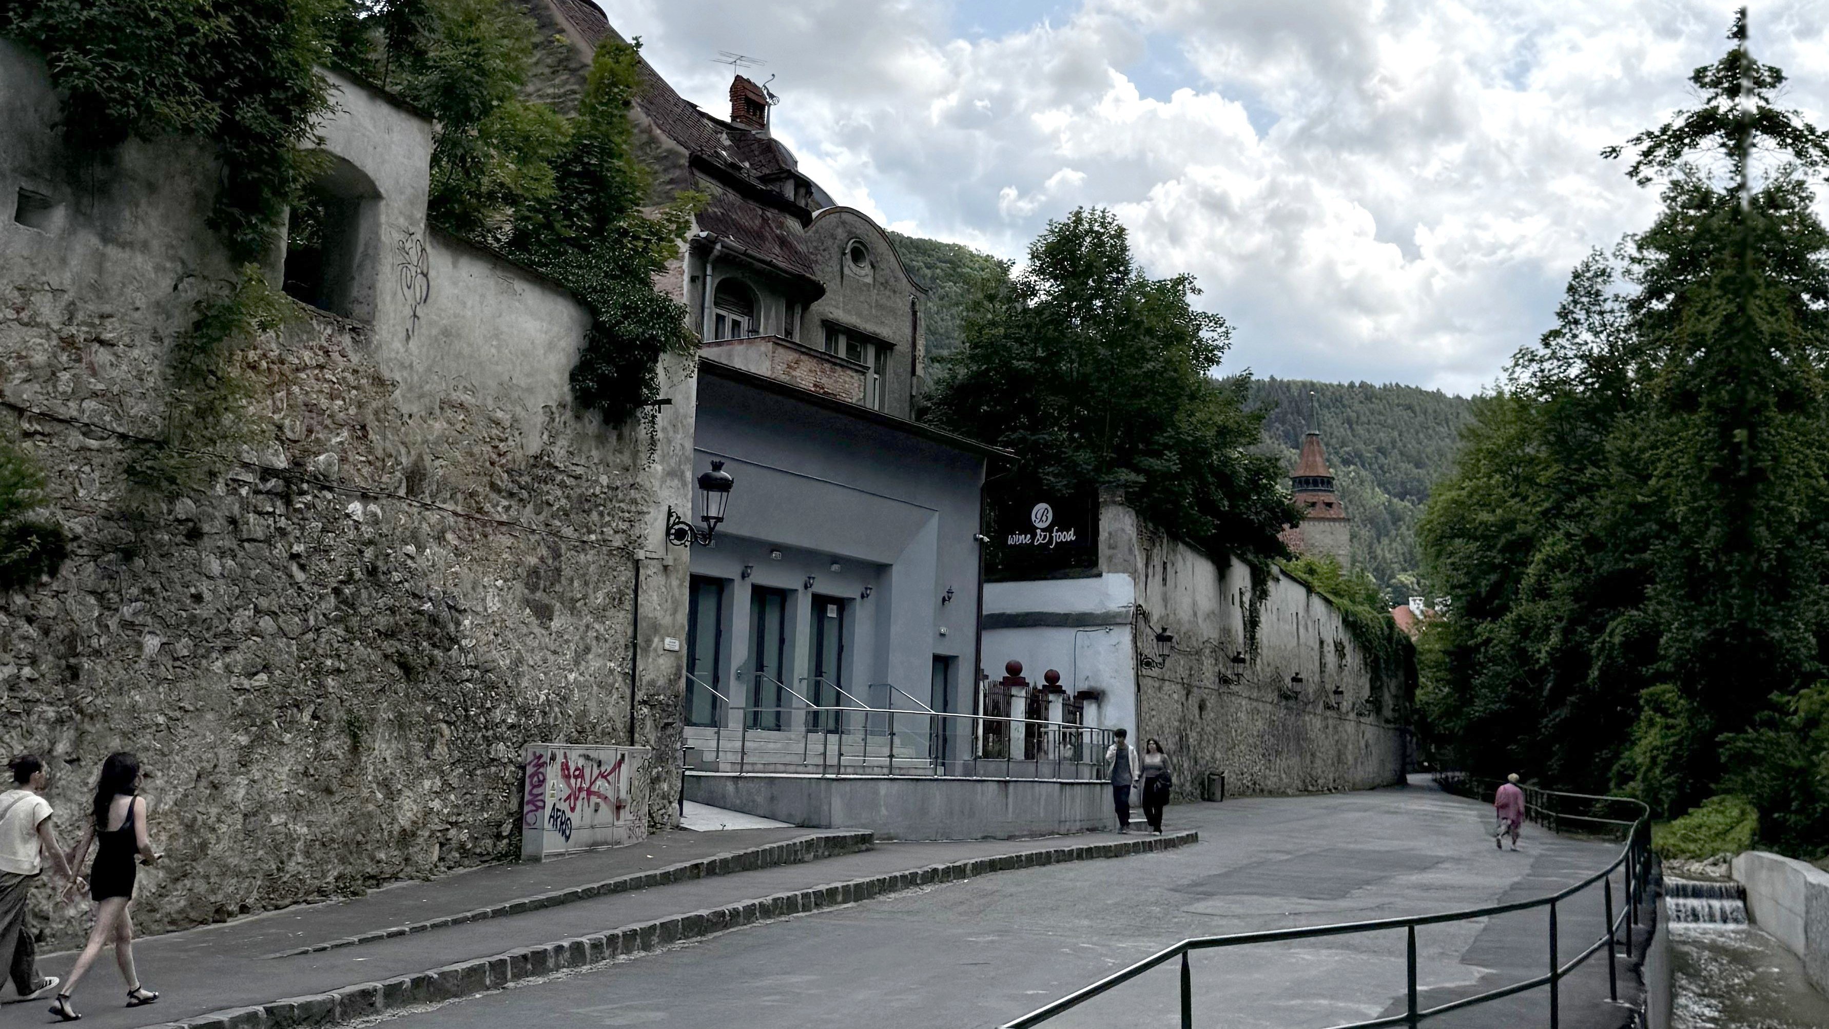
Strada Mureșenilor din centrul istoric al Brașovului
Strada Mureșenilor, the entrance
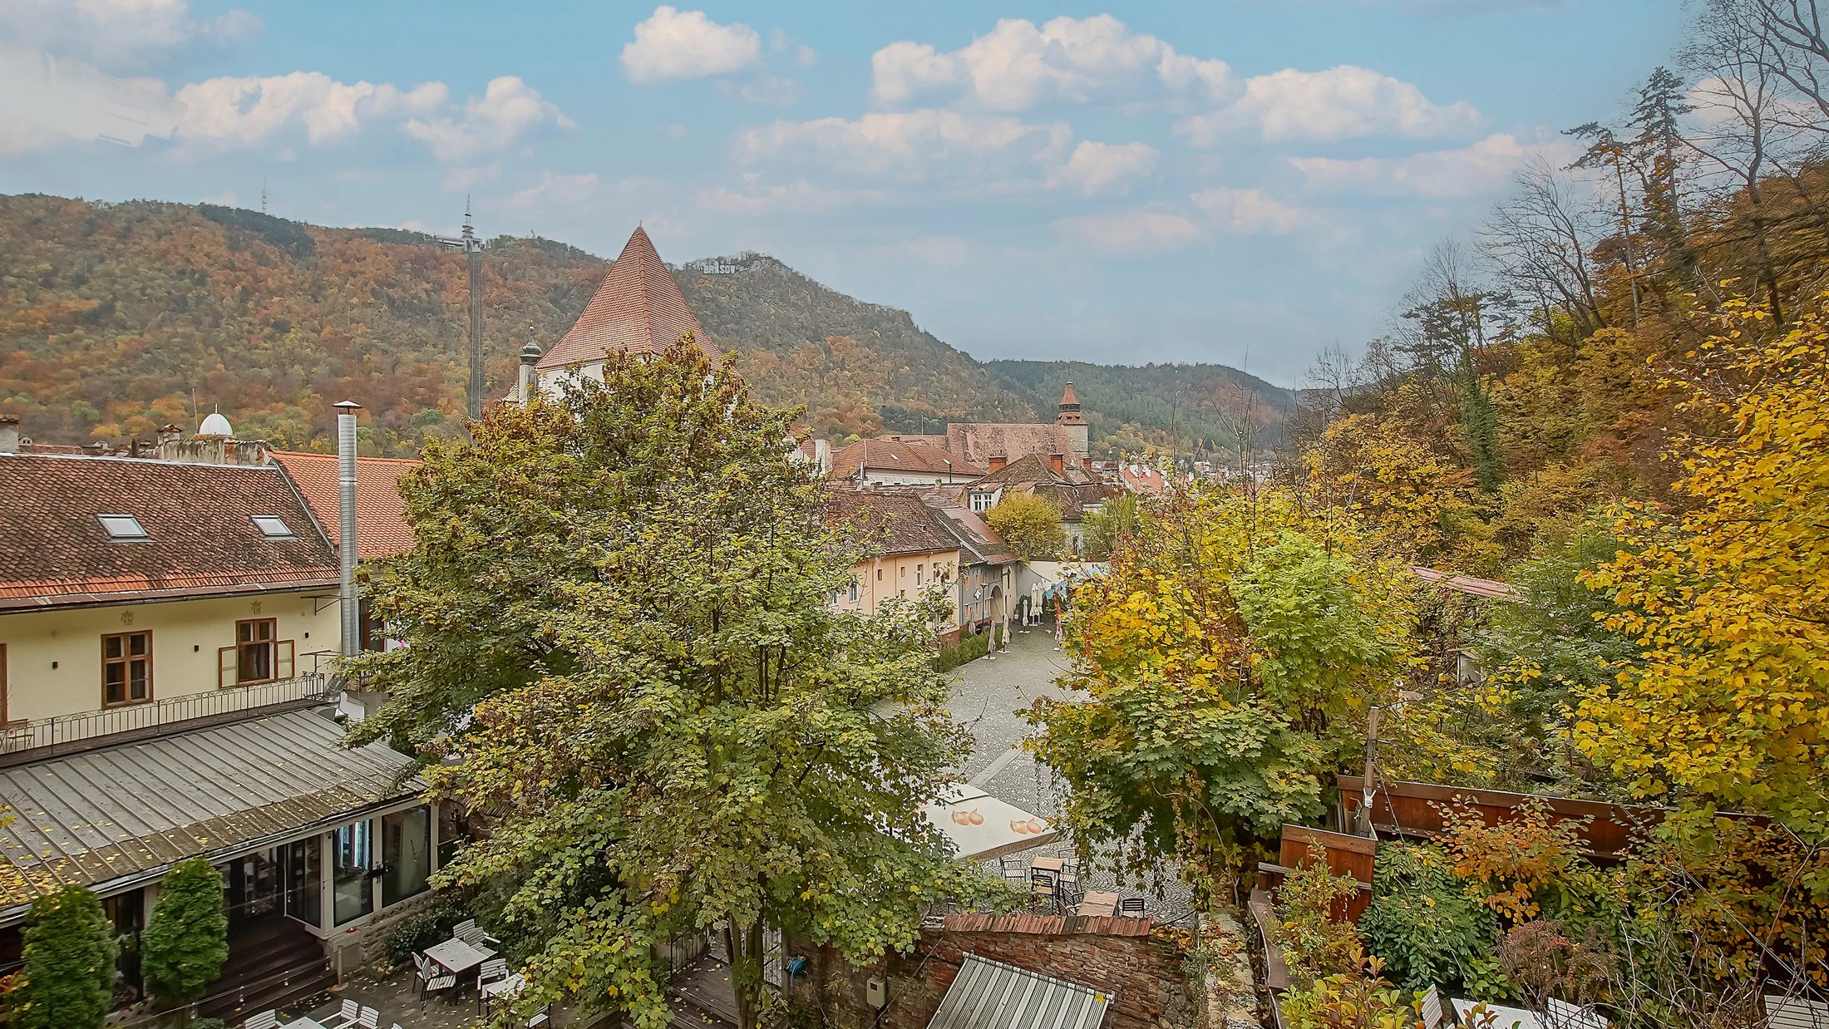
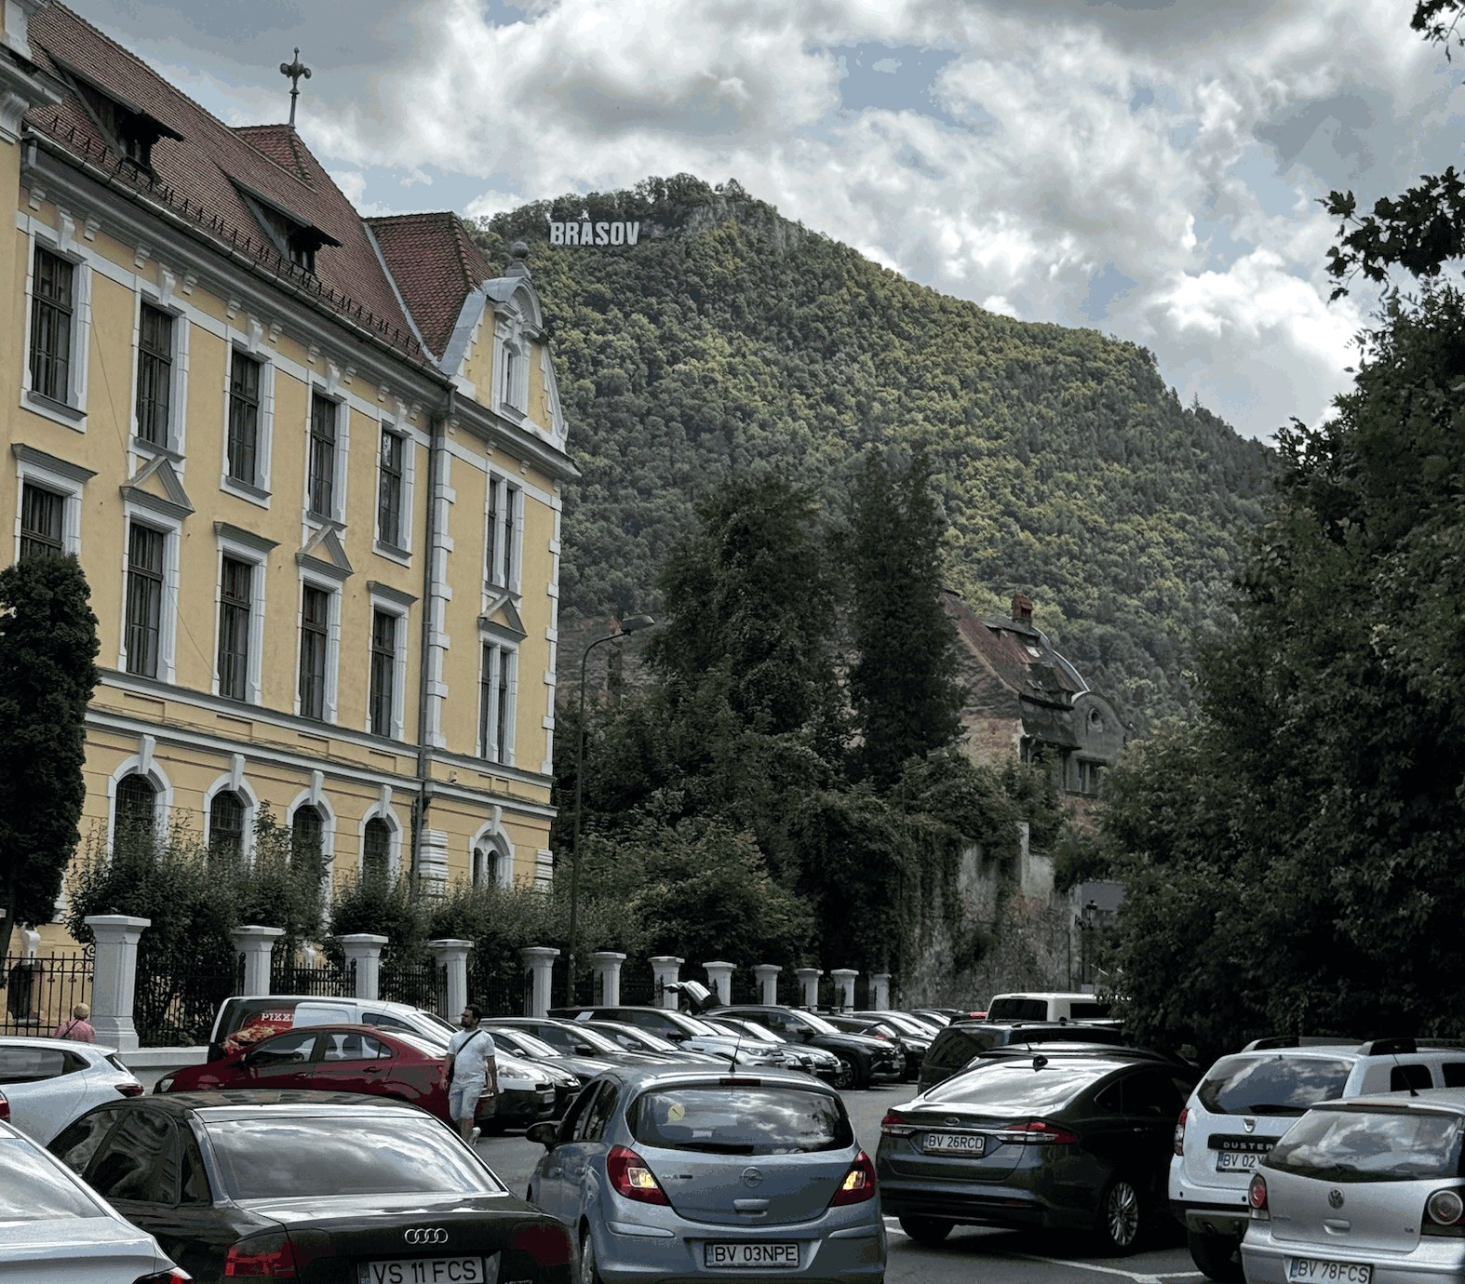
Semnul Brașov de pe Tâmpa și strada cu parcare
The Brașov sign on Tâmpa and the street parking nearby
Curtea interioară văzută de pe balconul comun
The inner courtyard, from the shared balcony
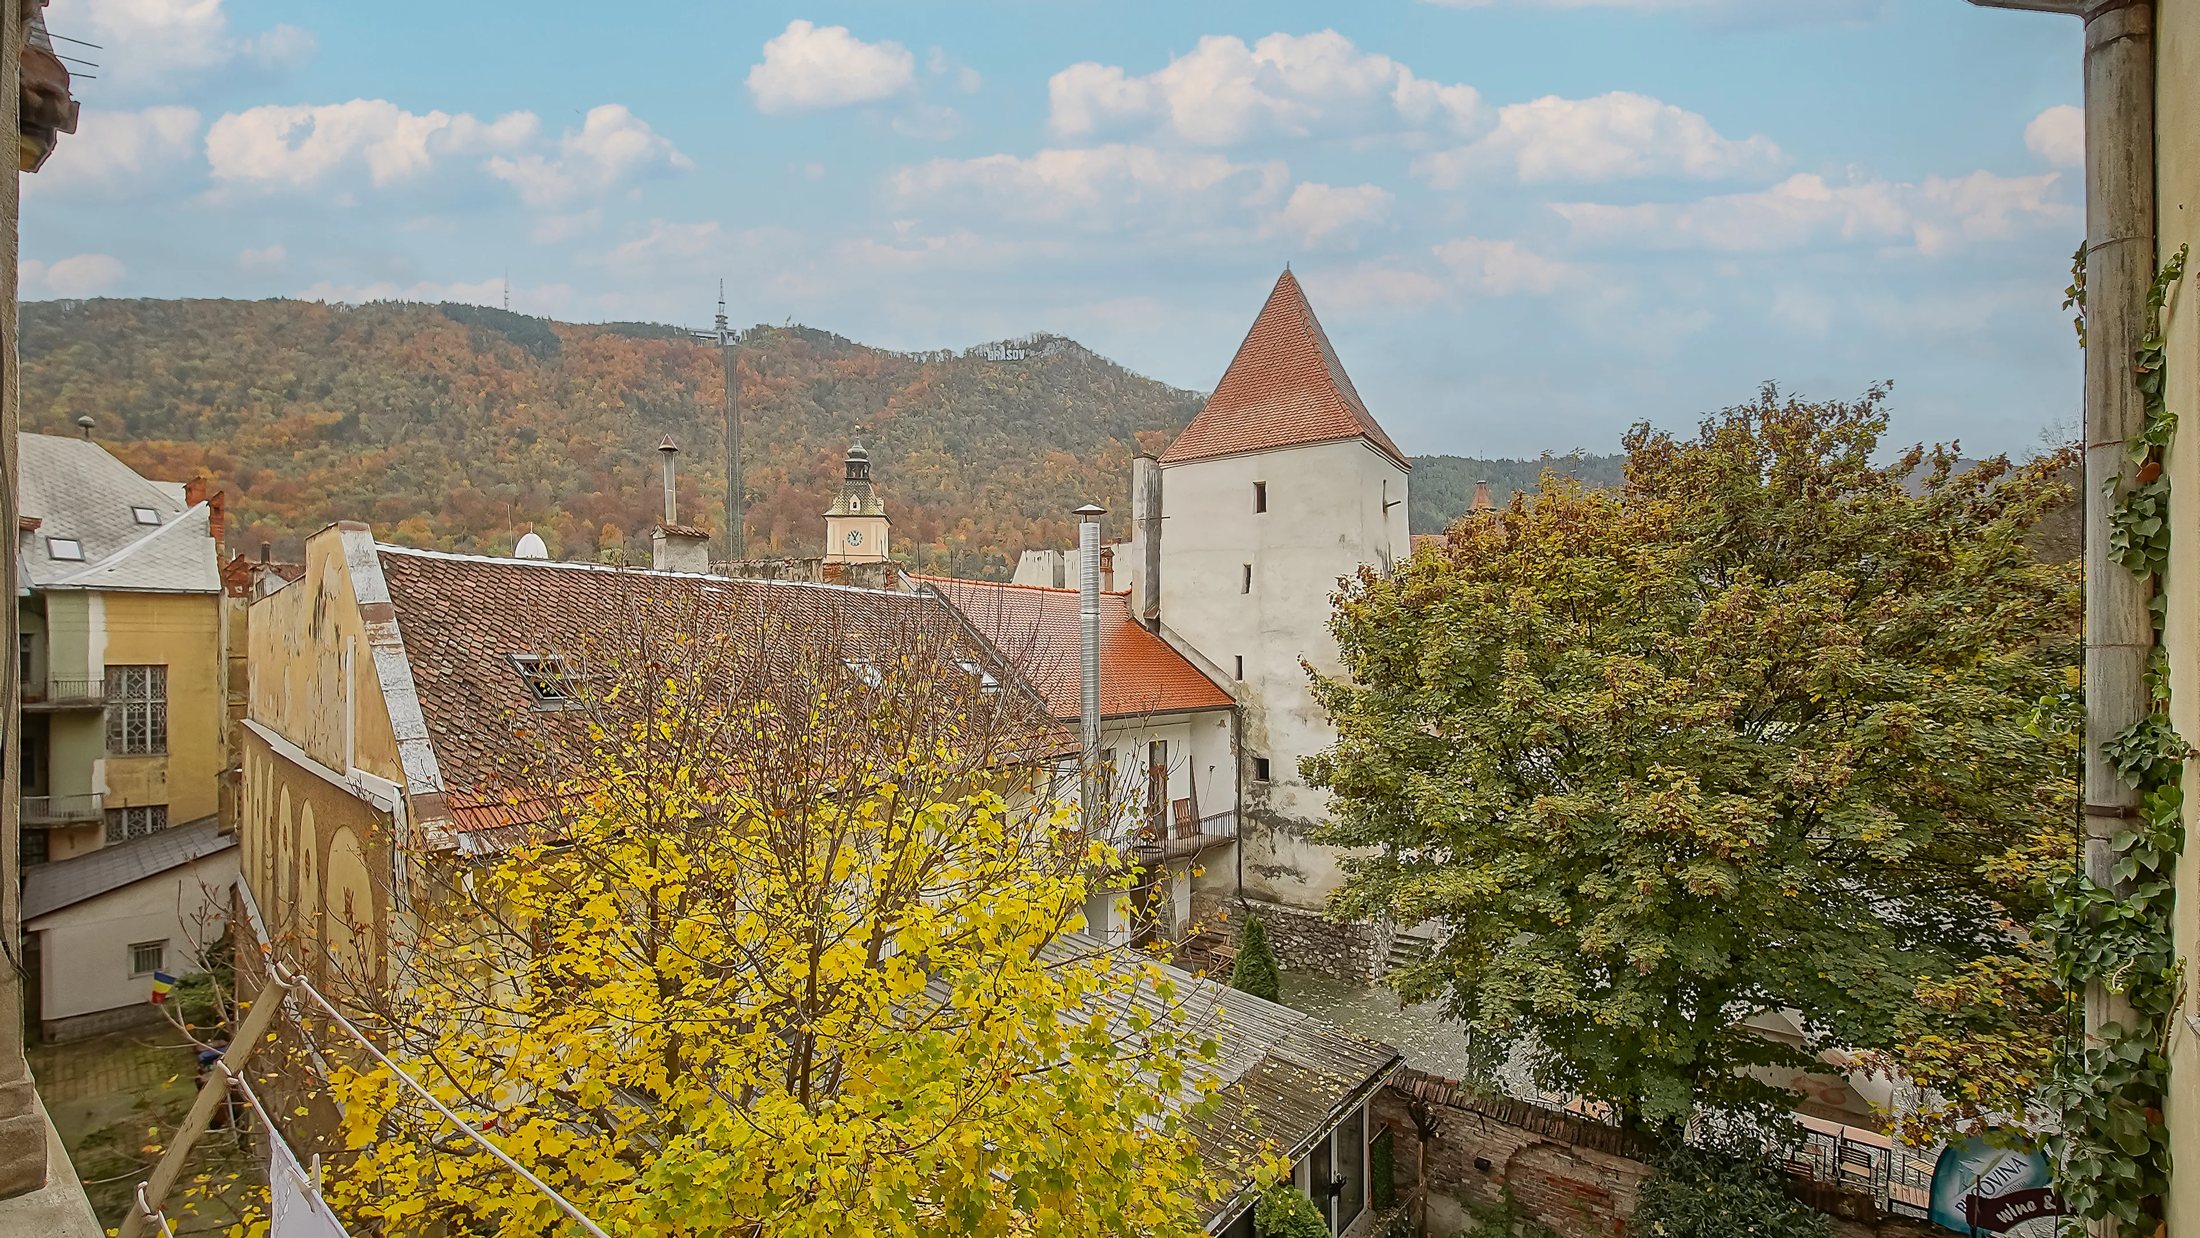
Turnurile fortificației, văzute de pe balconul comun
The fortress towers, from the shared balcony
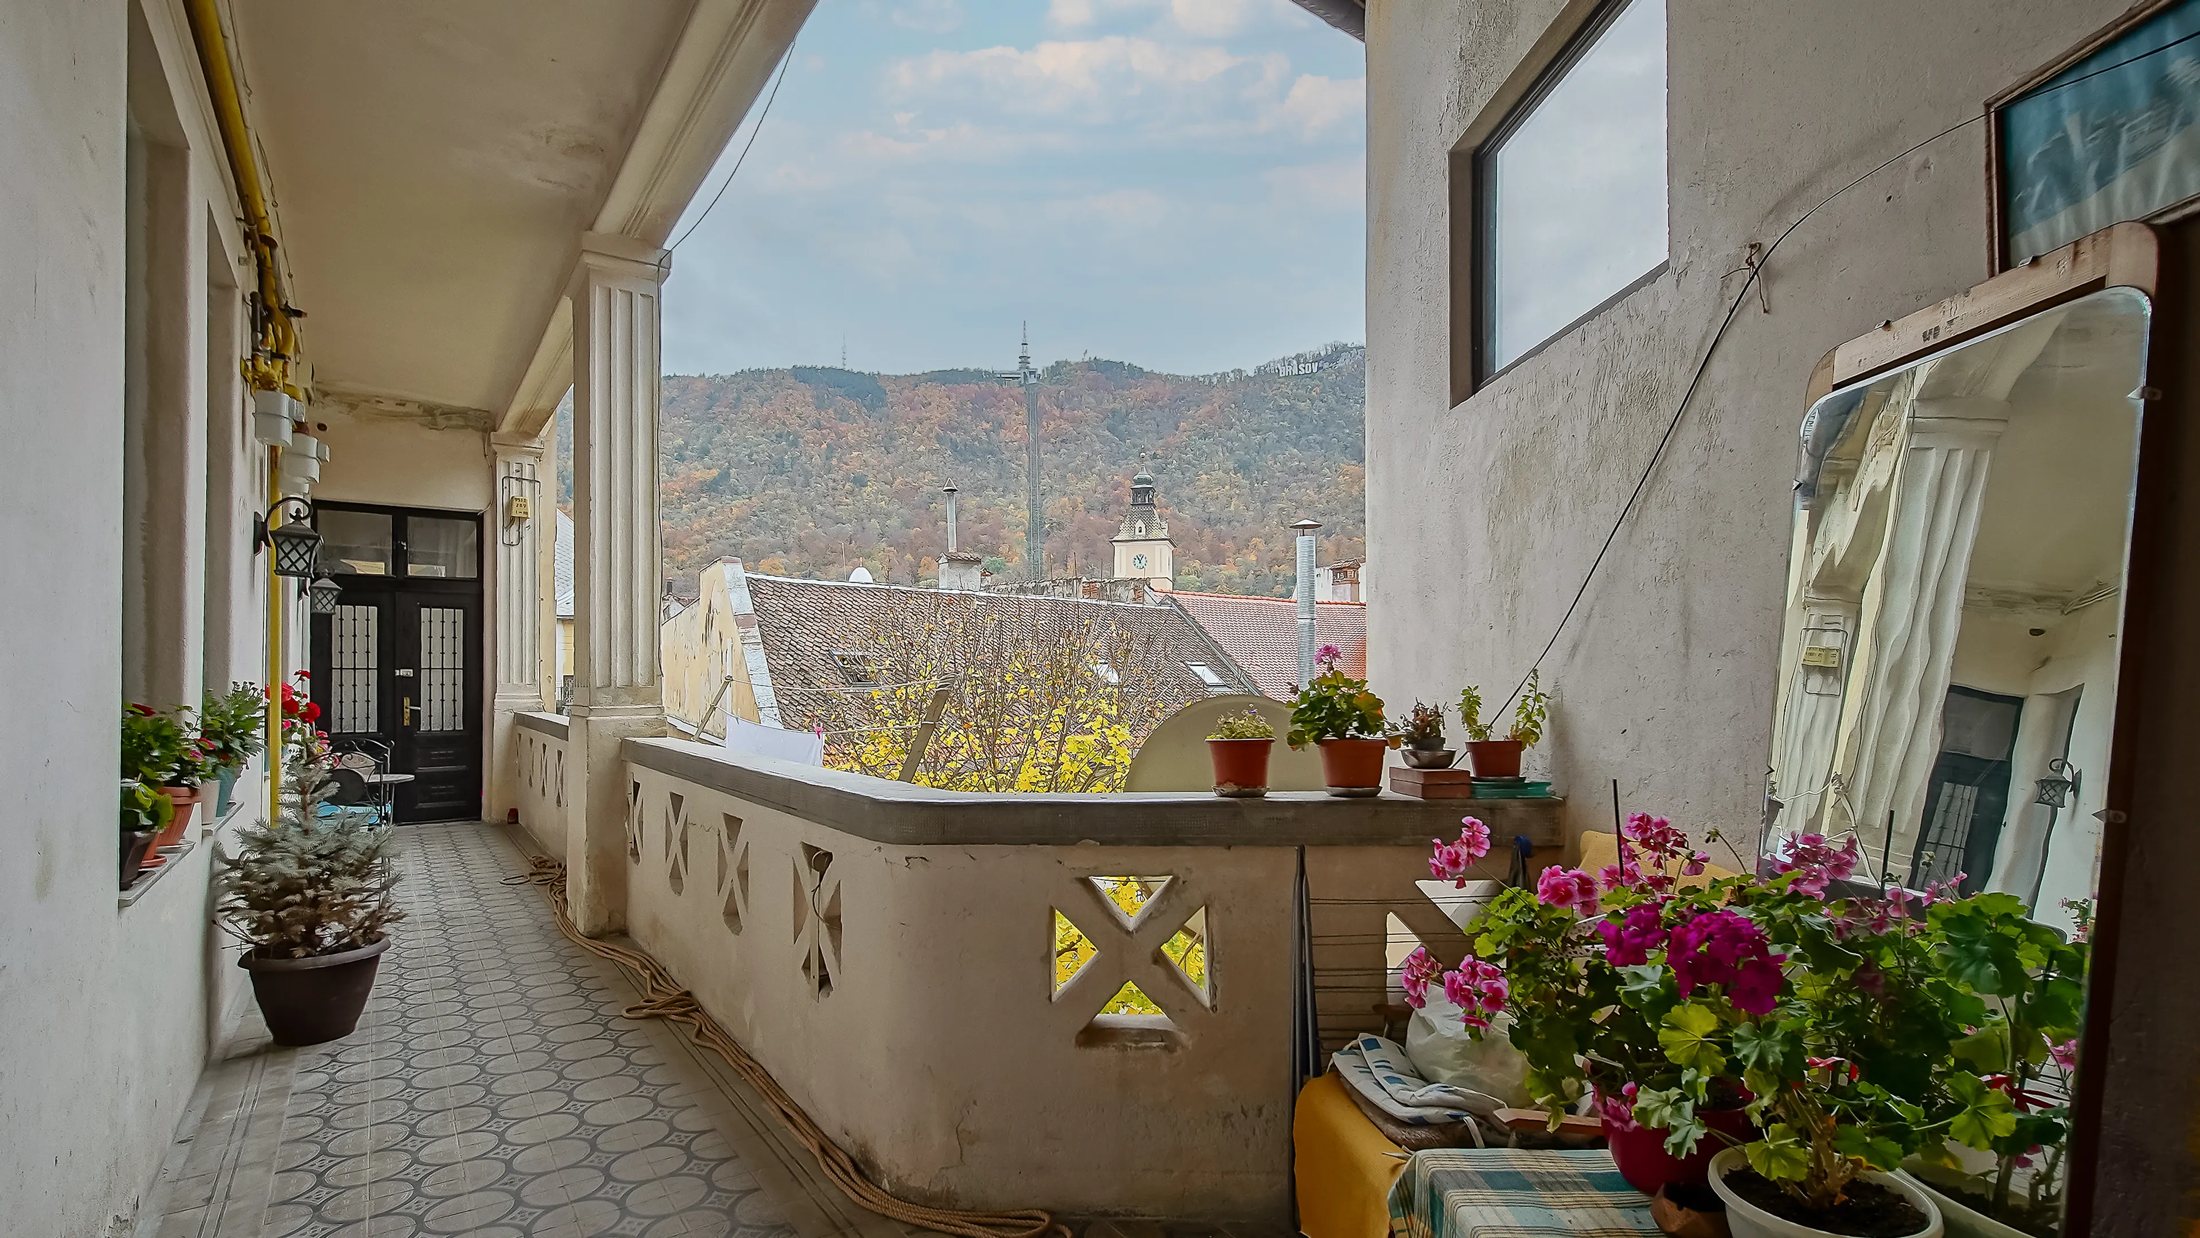
Vedere de pe balconul propriu spre După Ziduri și dealuri
The quiet side, from the private balcony, towards După Ziduri
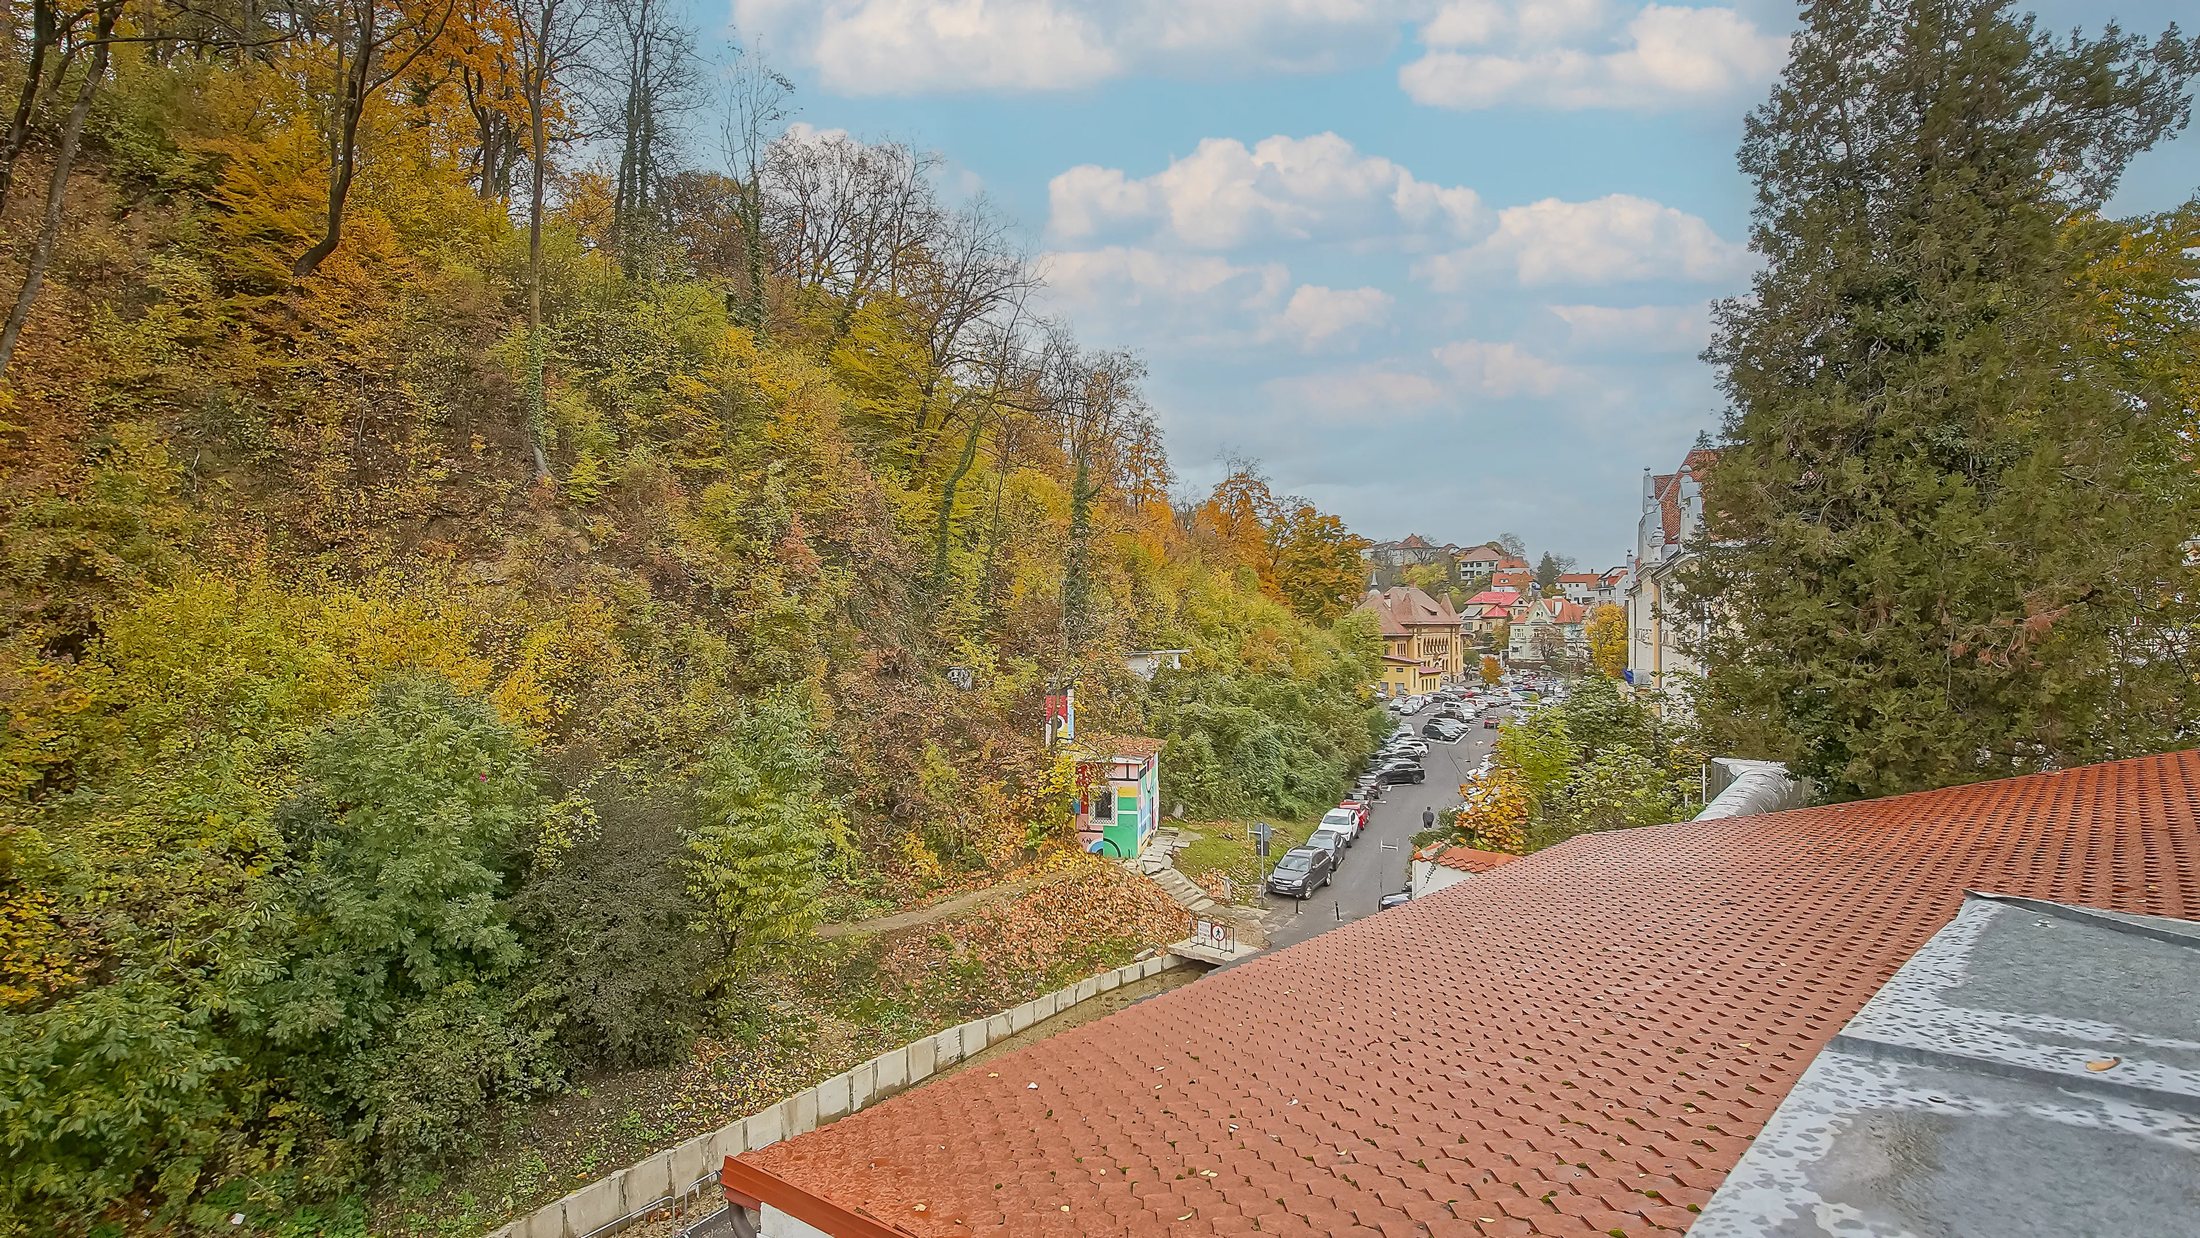
Strada După Ziduri și pârâul Graft (Spurcata), sub zidul cetății
După Ziduri, the street the windows face, with the Graft stream (Spurcata)
Casa văzută dinspre După Ziduri, cu bovindoul și rulourile de lemn
The house, seen from După Ziduri
The apartment today

What 1912 left behind

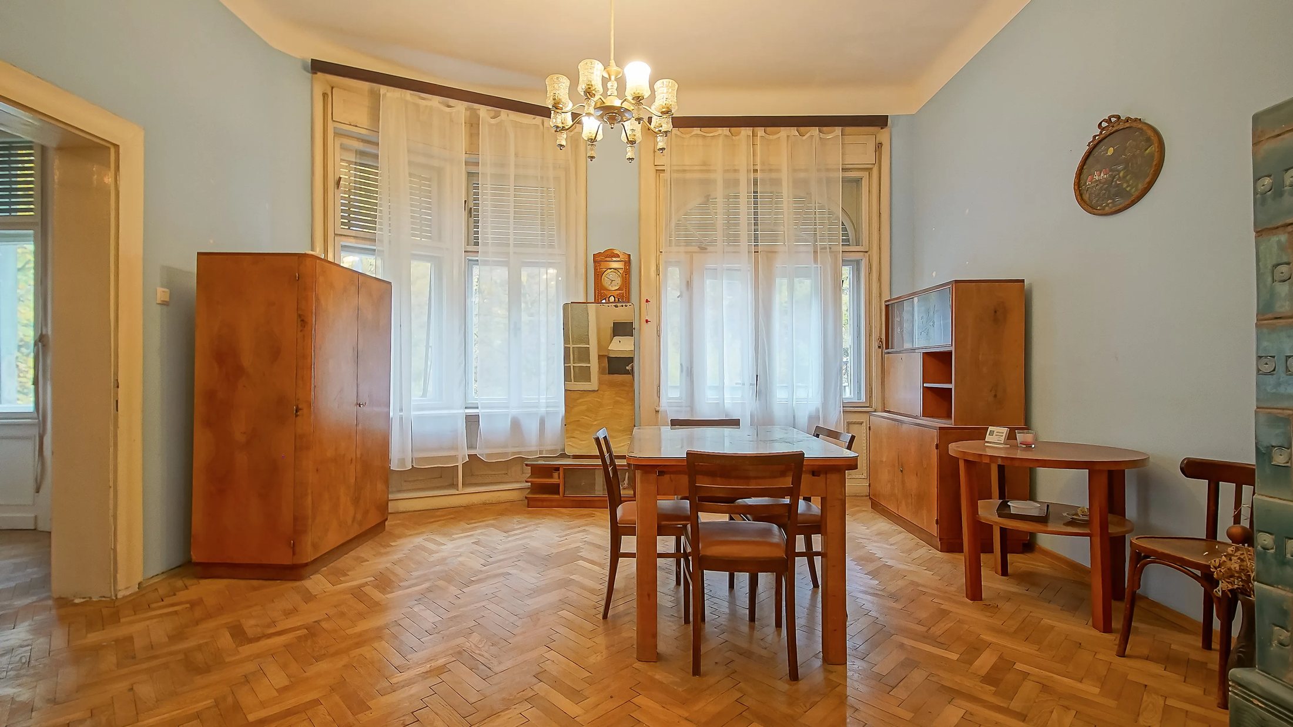
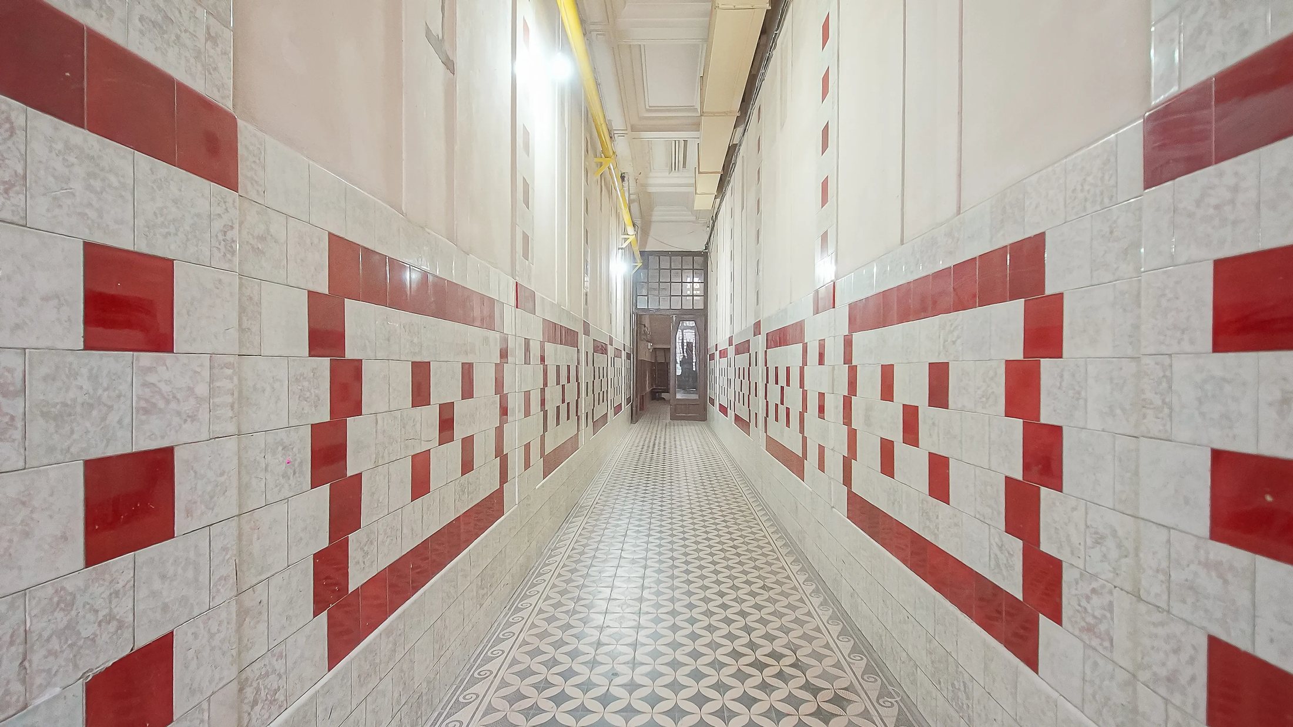
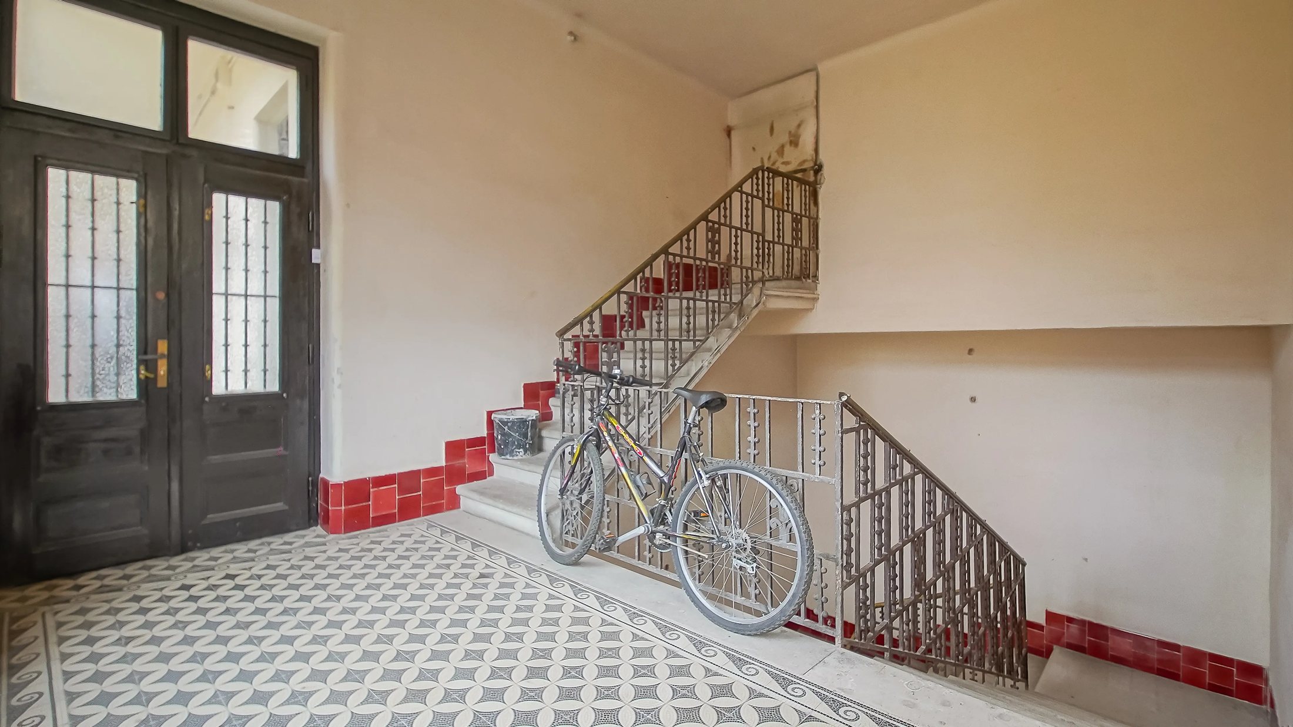
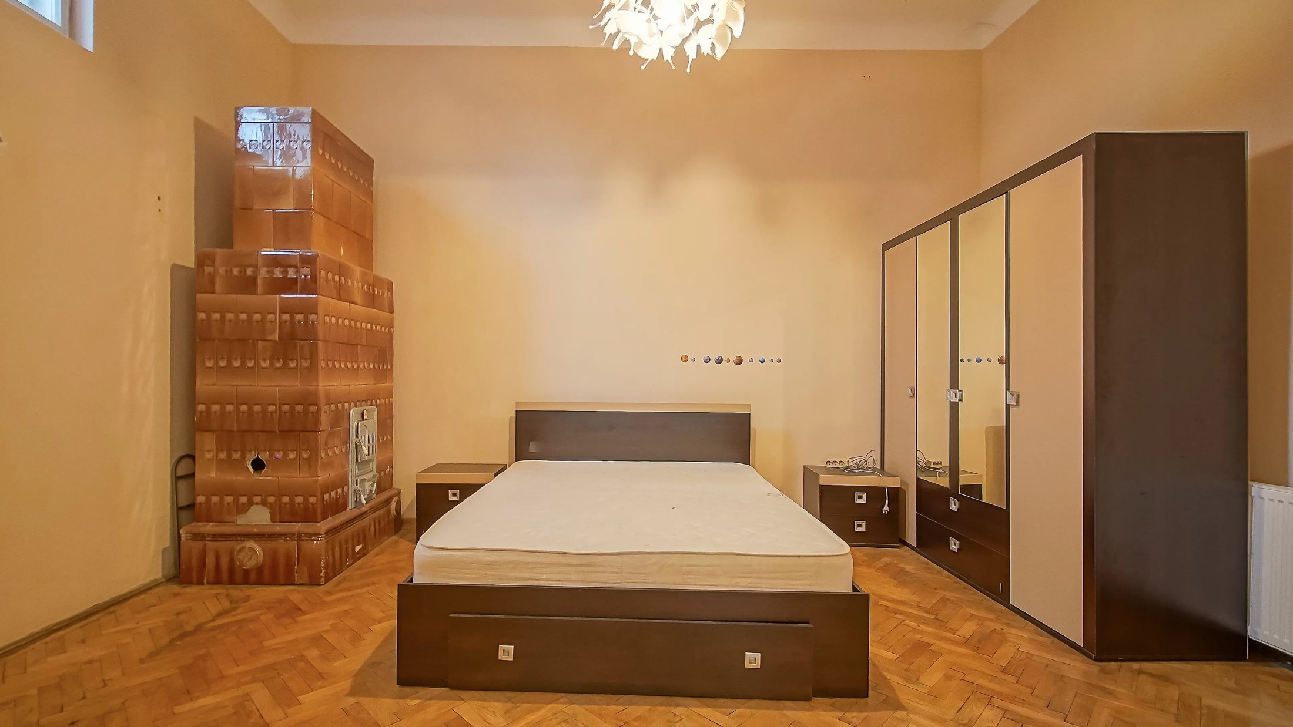
Rooms over 3 metres high, herringbone parquet, two tiled stoves, wooden windows and doors with the original hardware. The windows keep their period wooden roller shutters, which retract into the box above — a rare detail, restored together with the joinery. The staircase and corridor keep their period tiles.
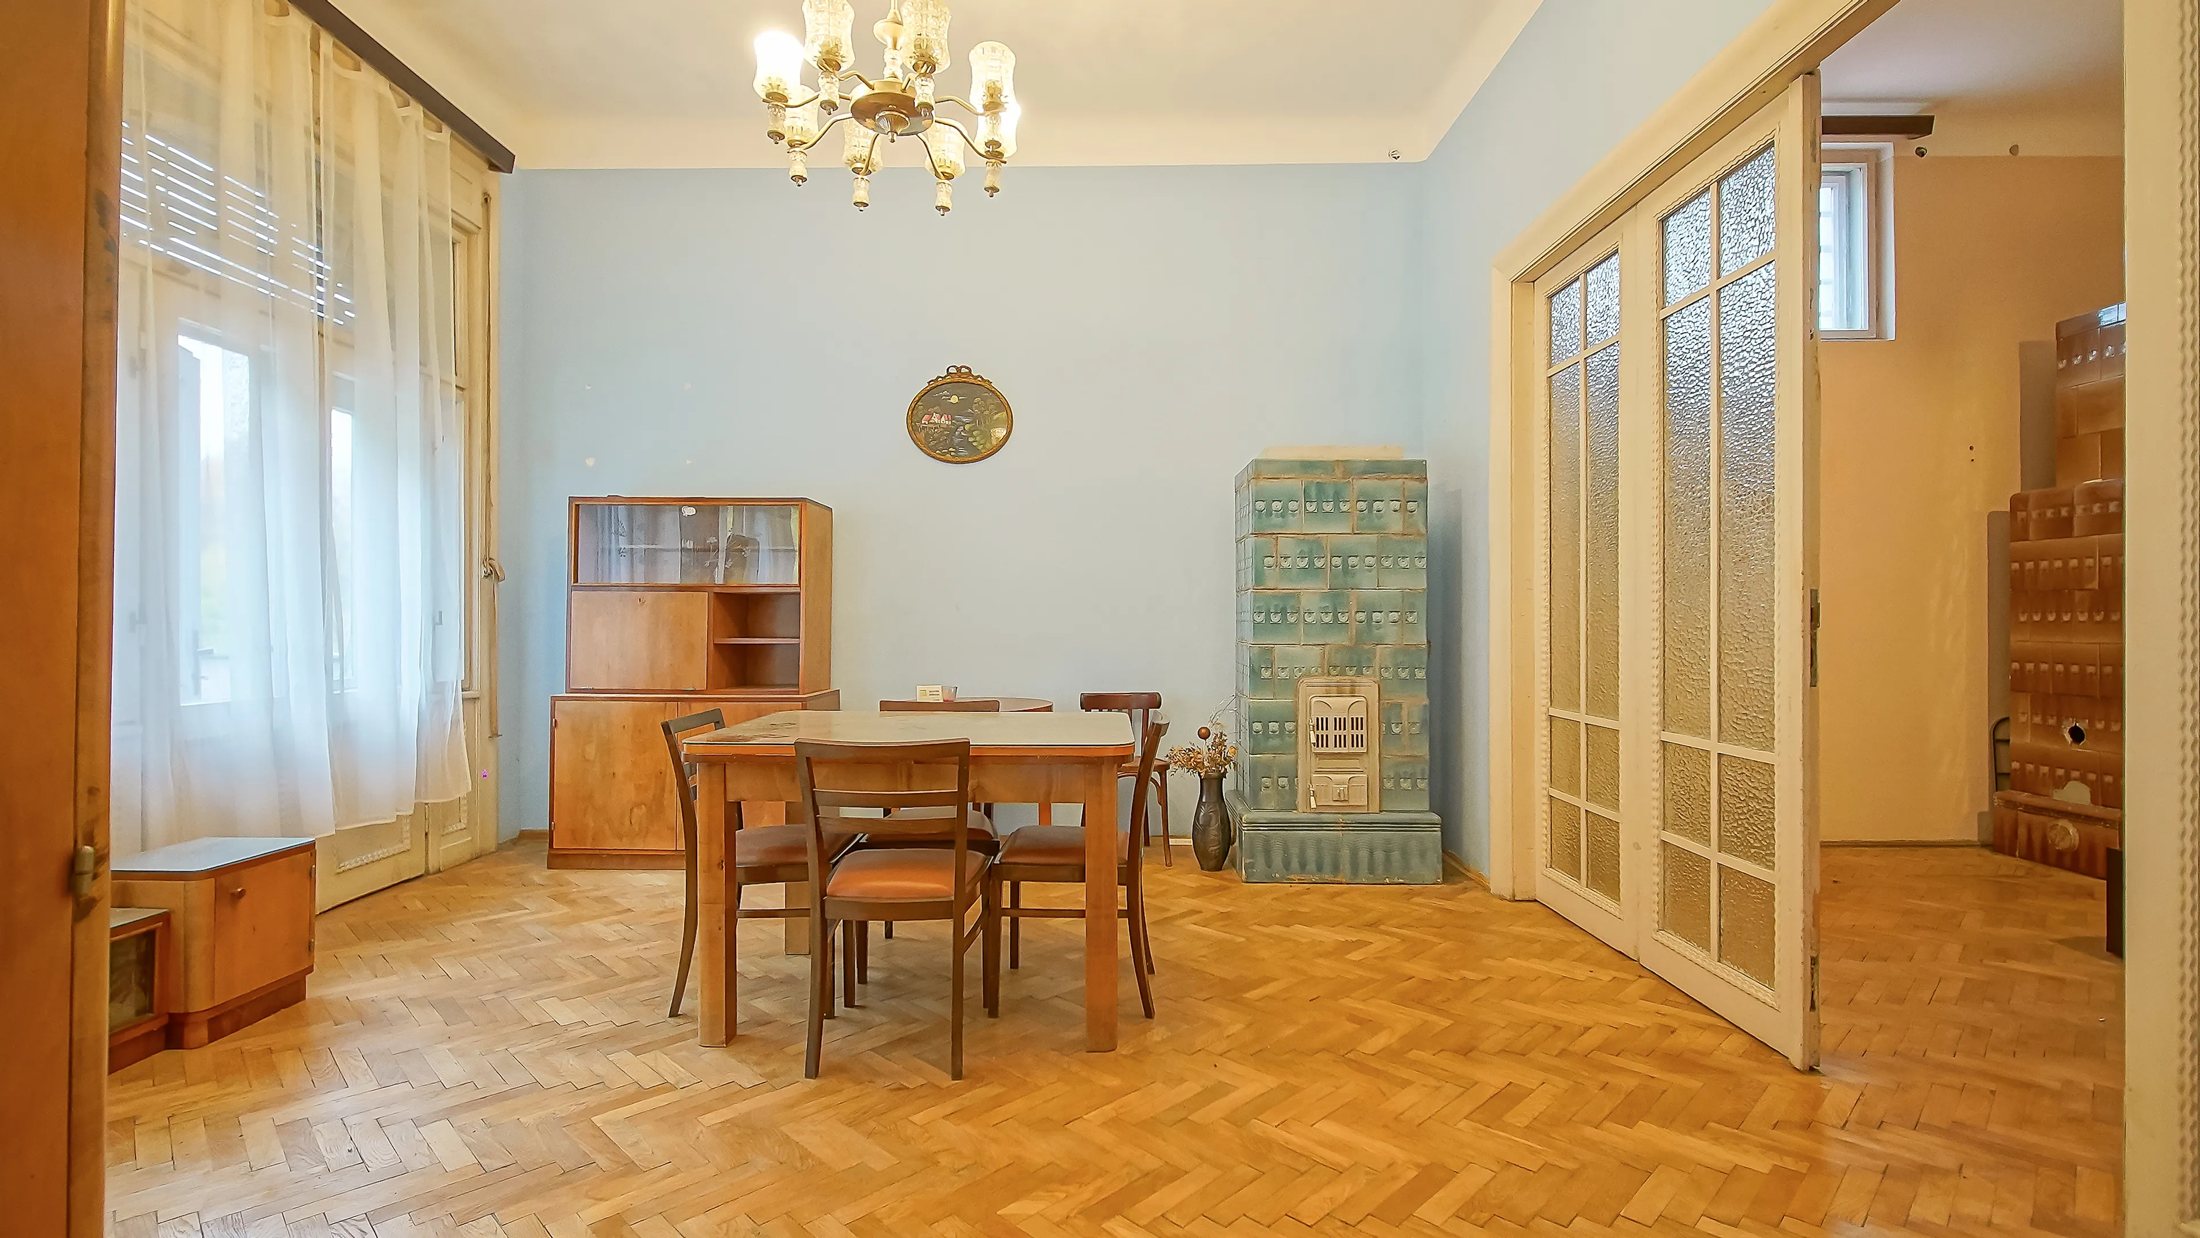
Soba de teracotă albastră păstrată în living
The blue stove in the living room
Soba de teracotă maro păstrată în dormitor
The brown stove in the bedroom
Livingul, spre a doua fereastră
The living room, second window
Coridorul cu plăci de epocă
The corridor with period tiles
Casa scării din clădirea de pe Mureșenilor 5
The staircase
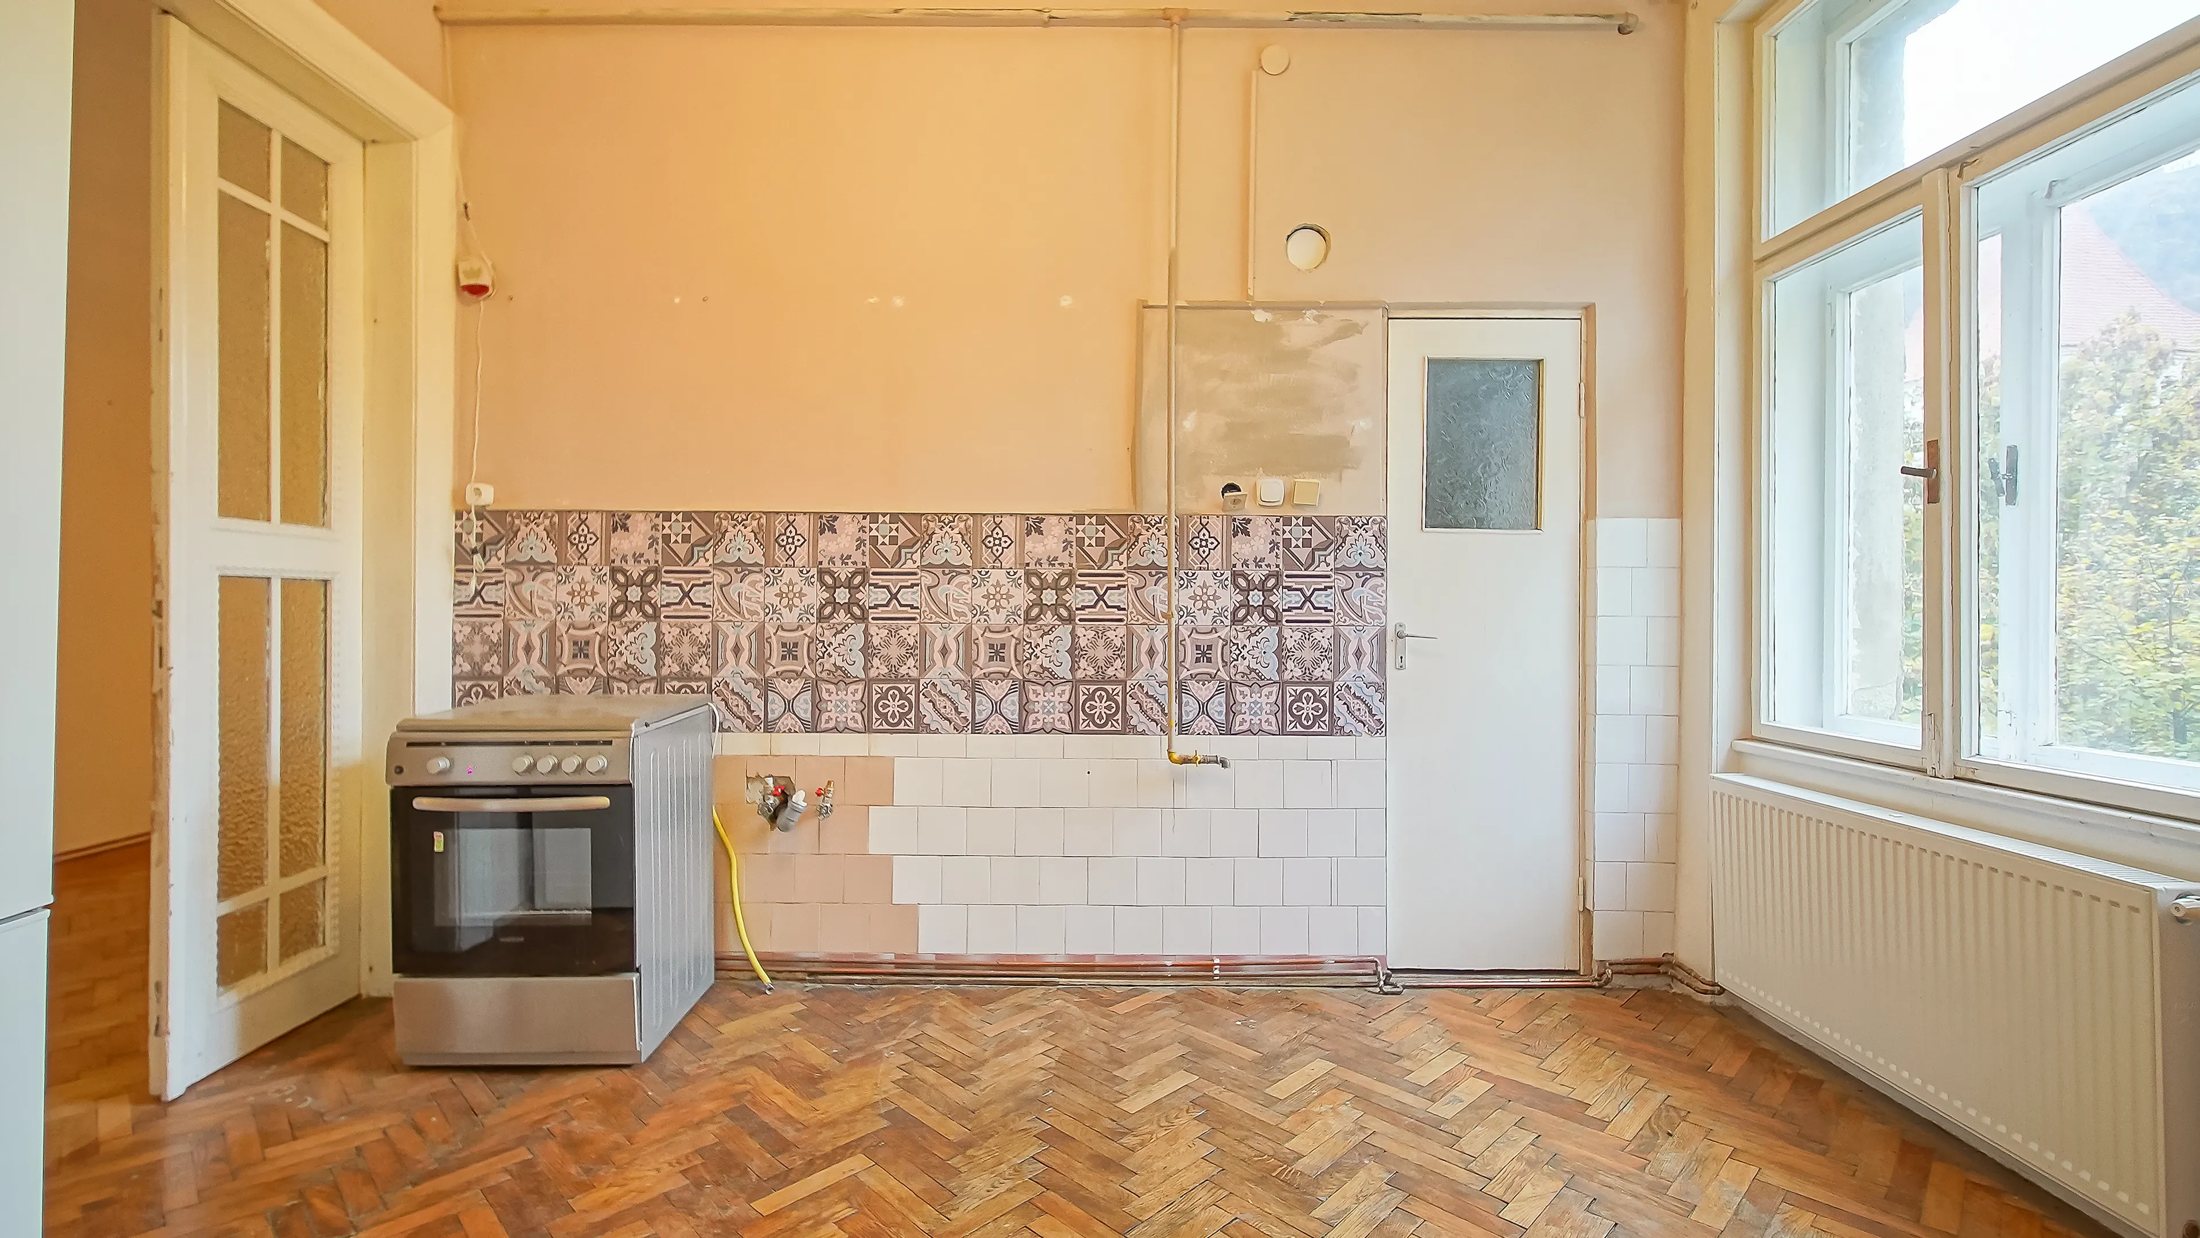
Bucătăria de azi, cu fereastra spre curte
The kitchen today
Terasa comună a etajului
The shared balcony, to the courtyard
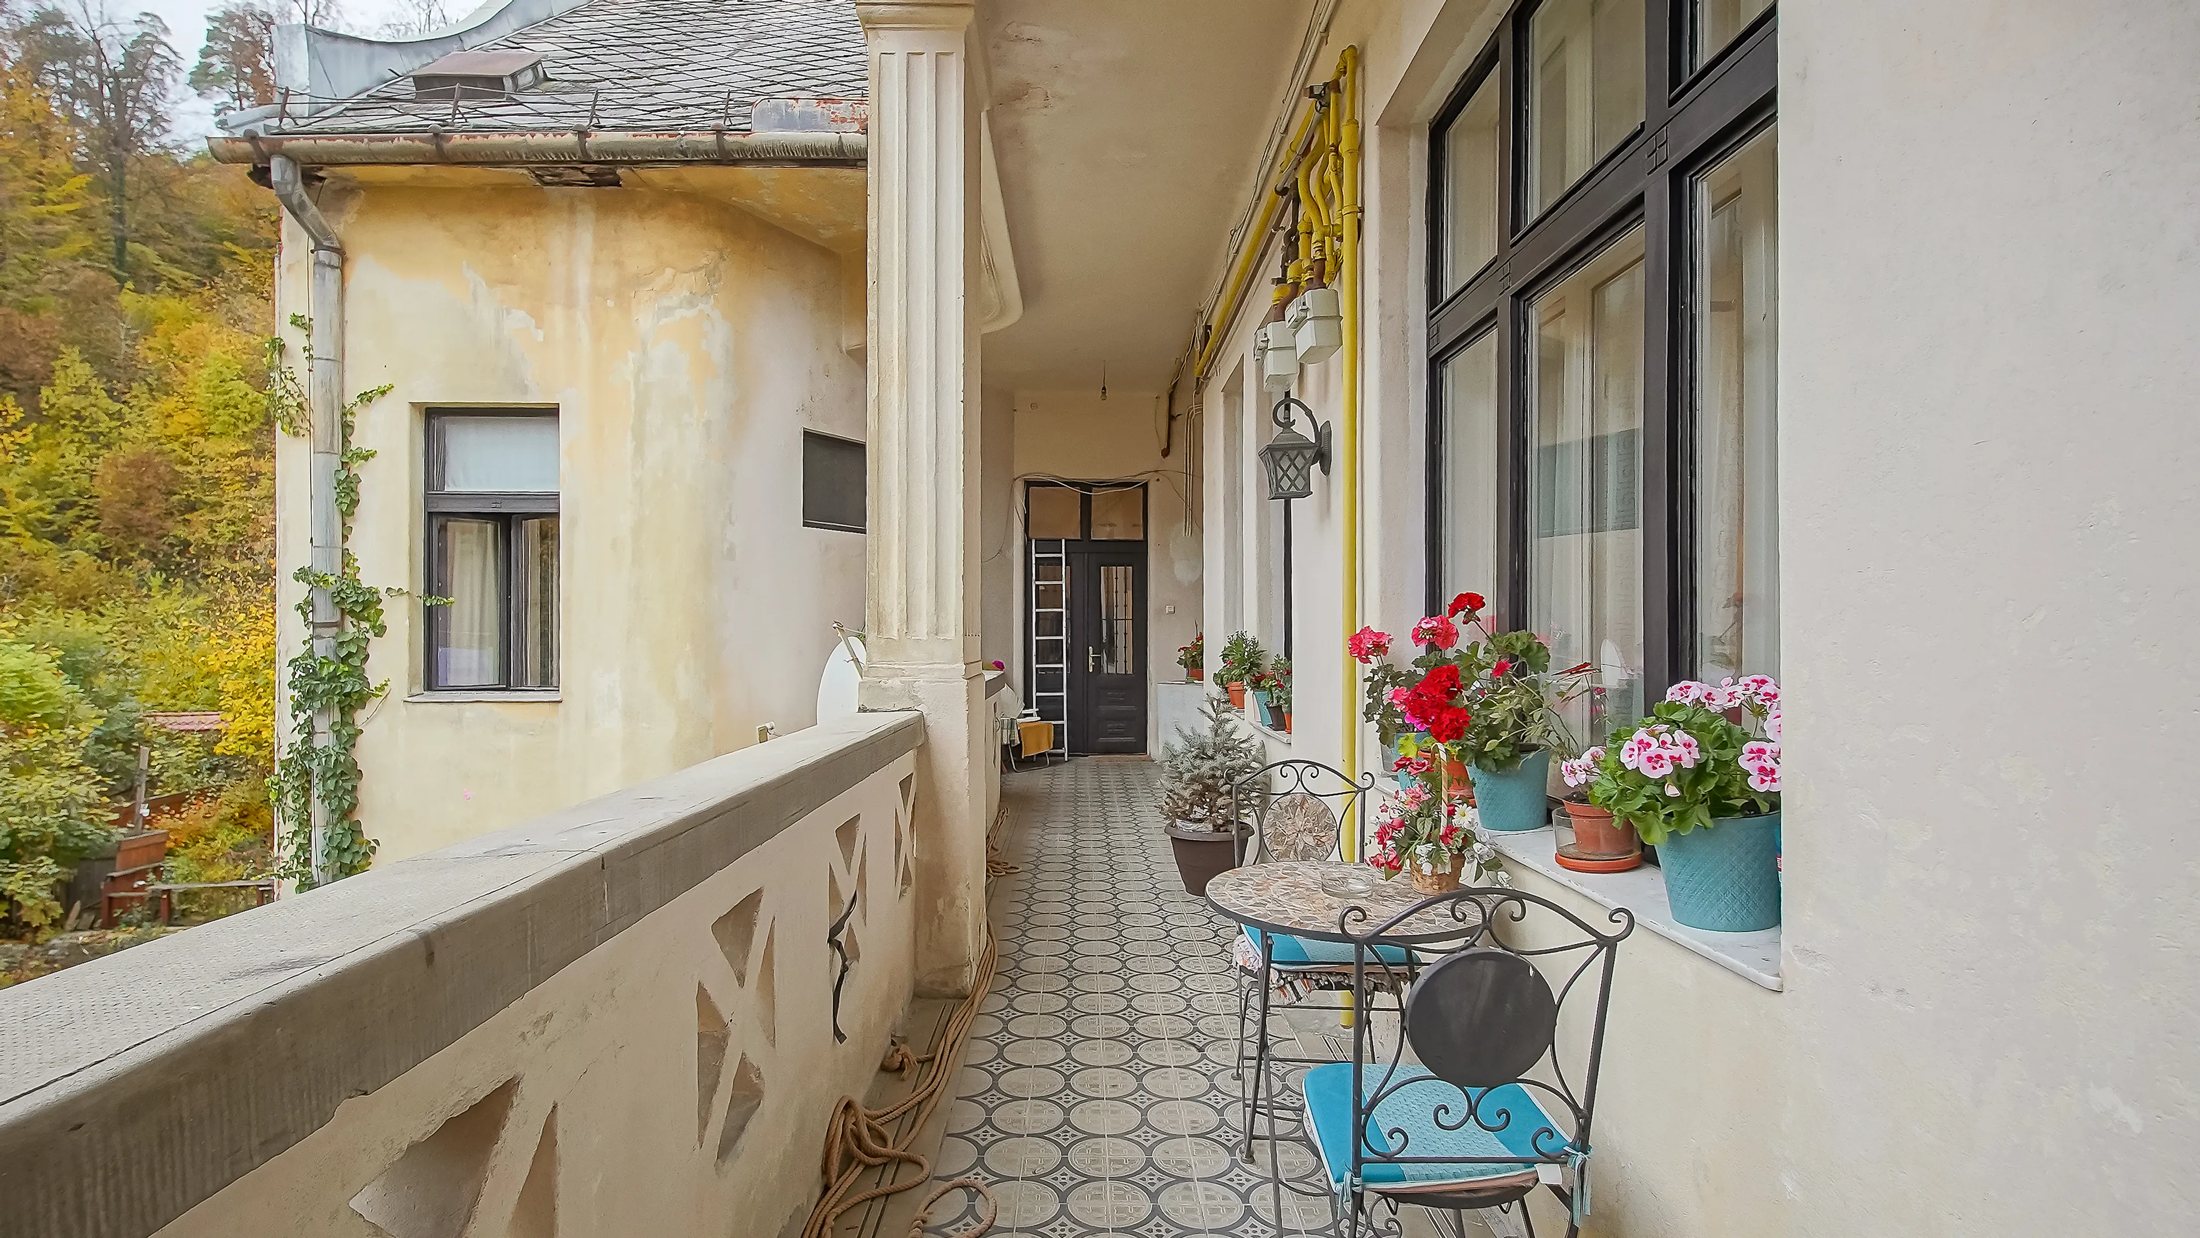
Terasa etajului, spre curte
The shared balcony, with flowers
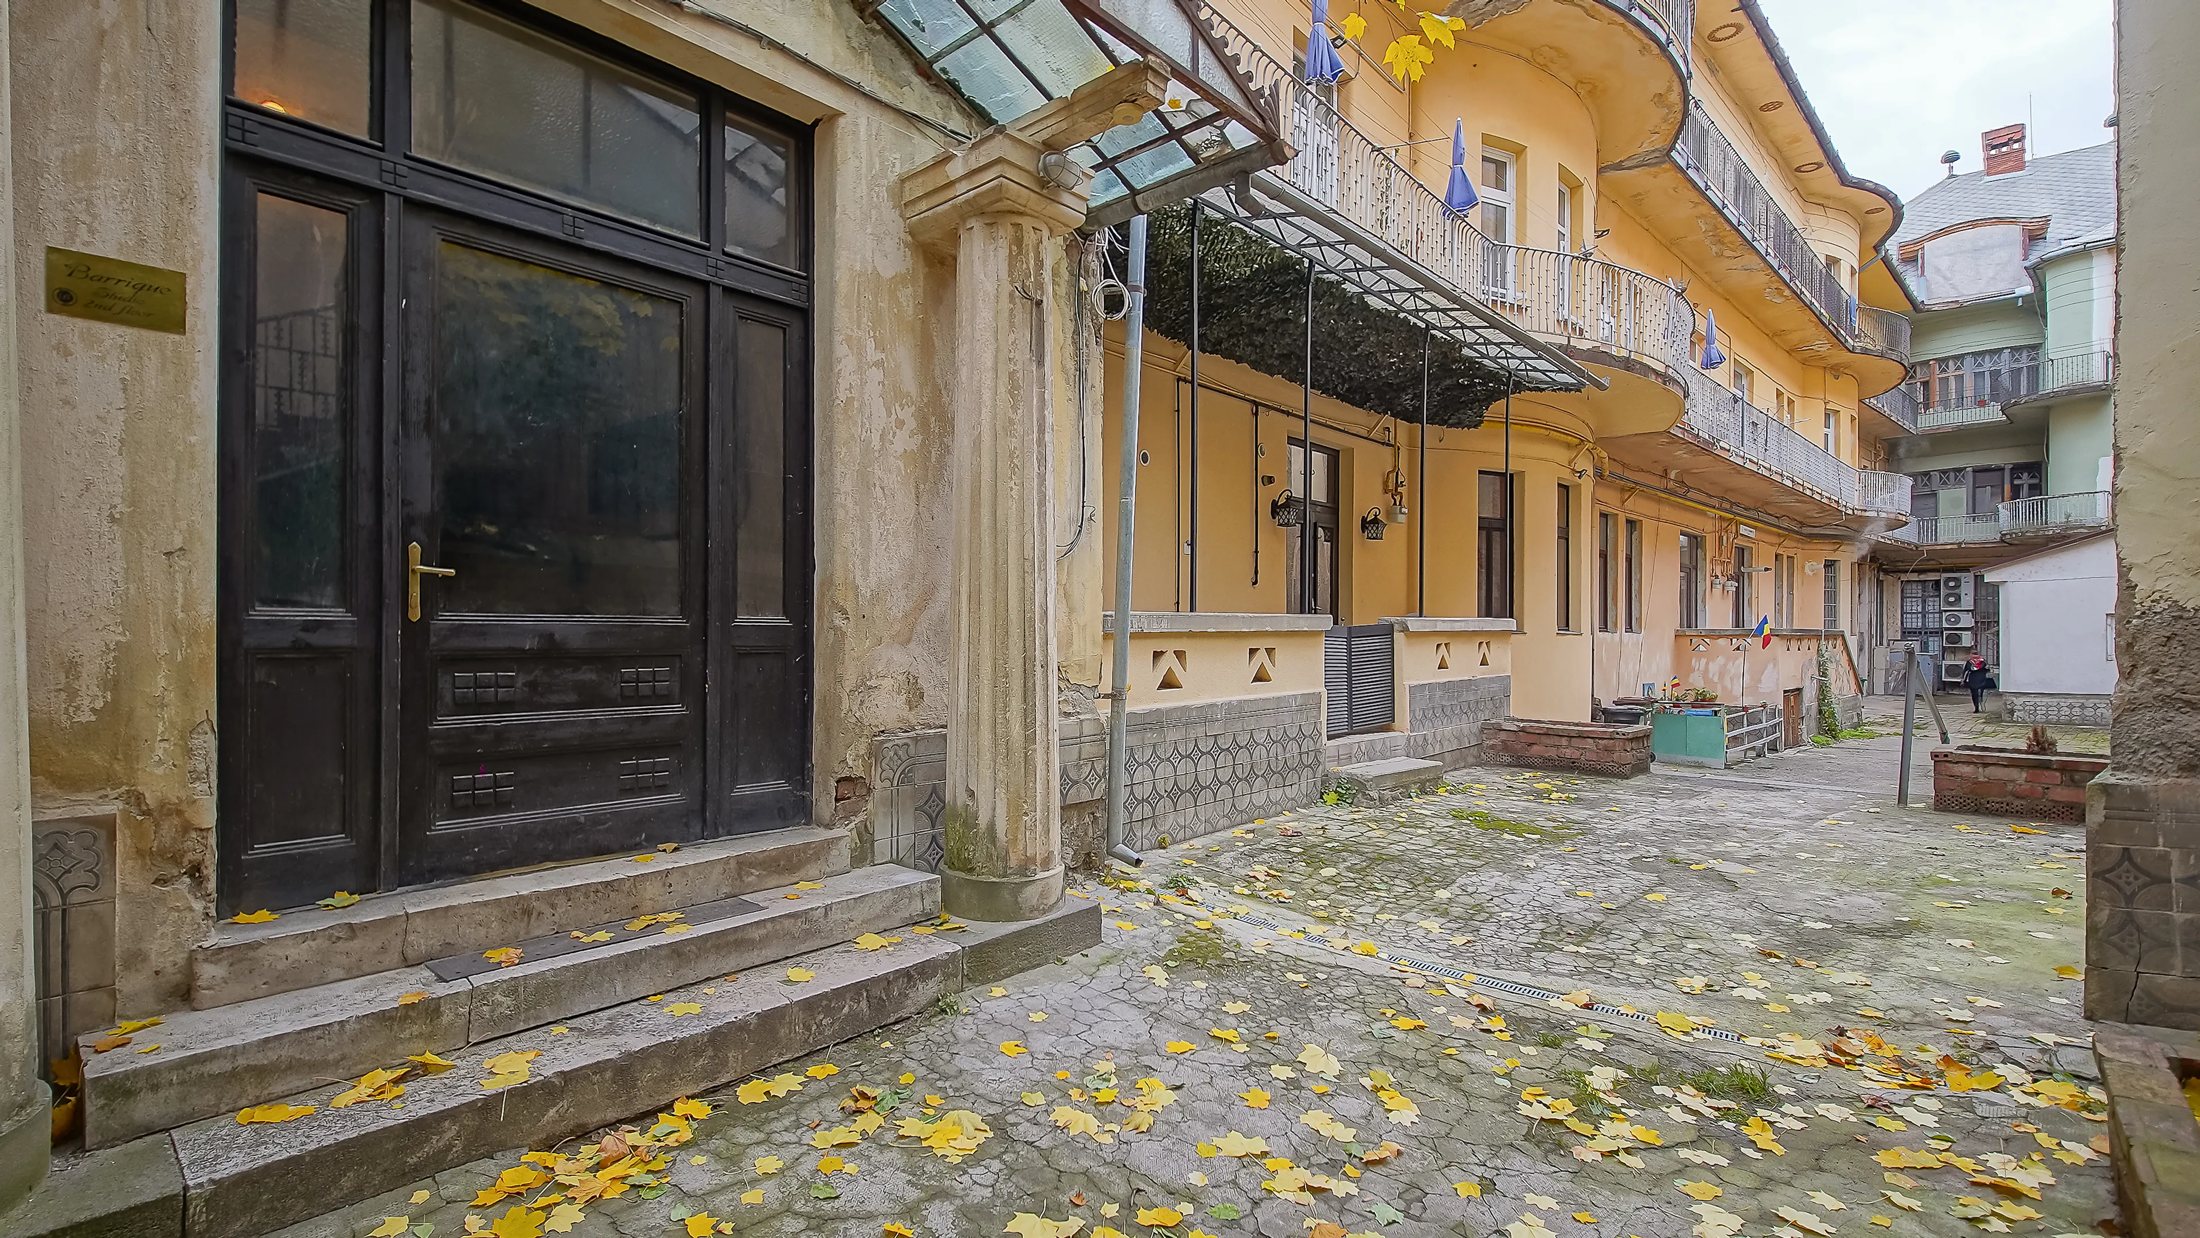
Intrarea din curte
The courtyard entrance
History

Palatul Spitz, 1912. Architect: Albert Schuller.

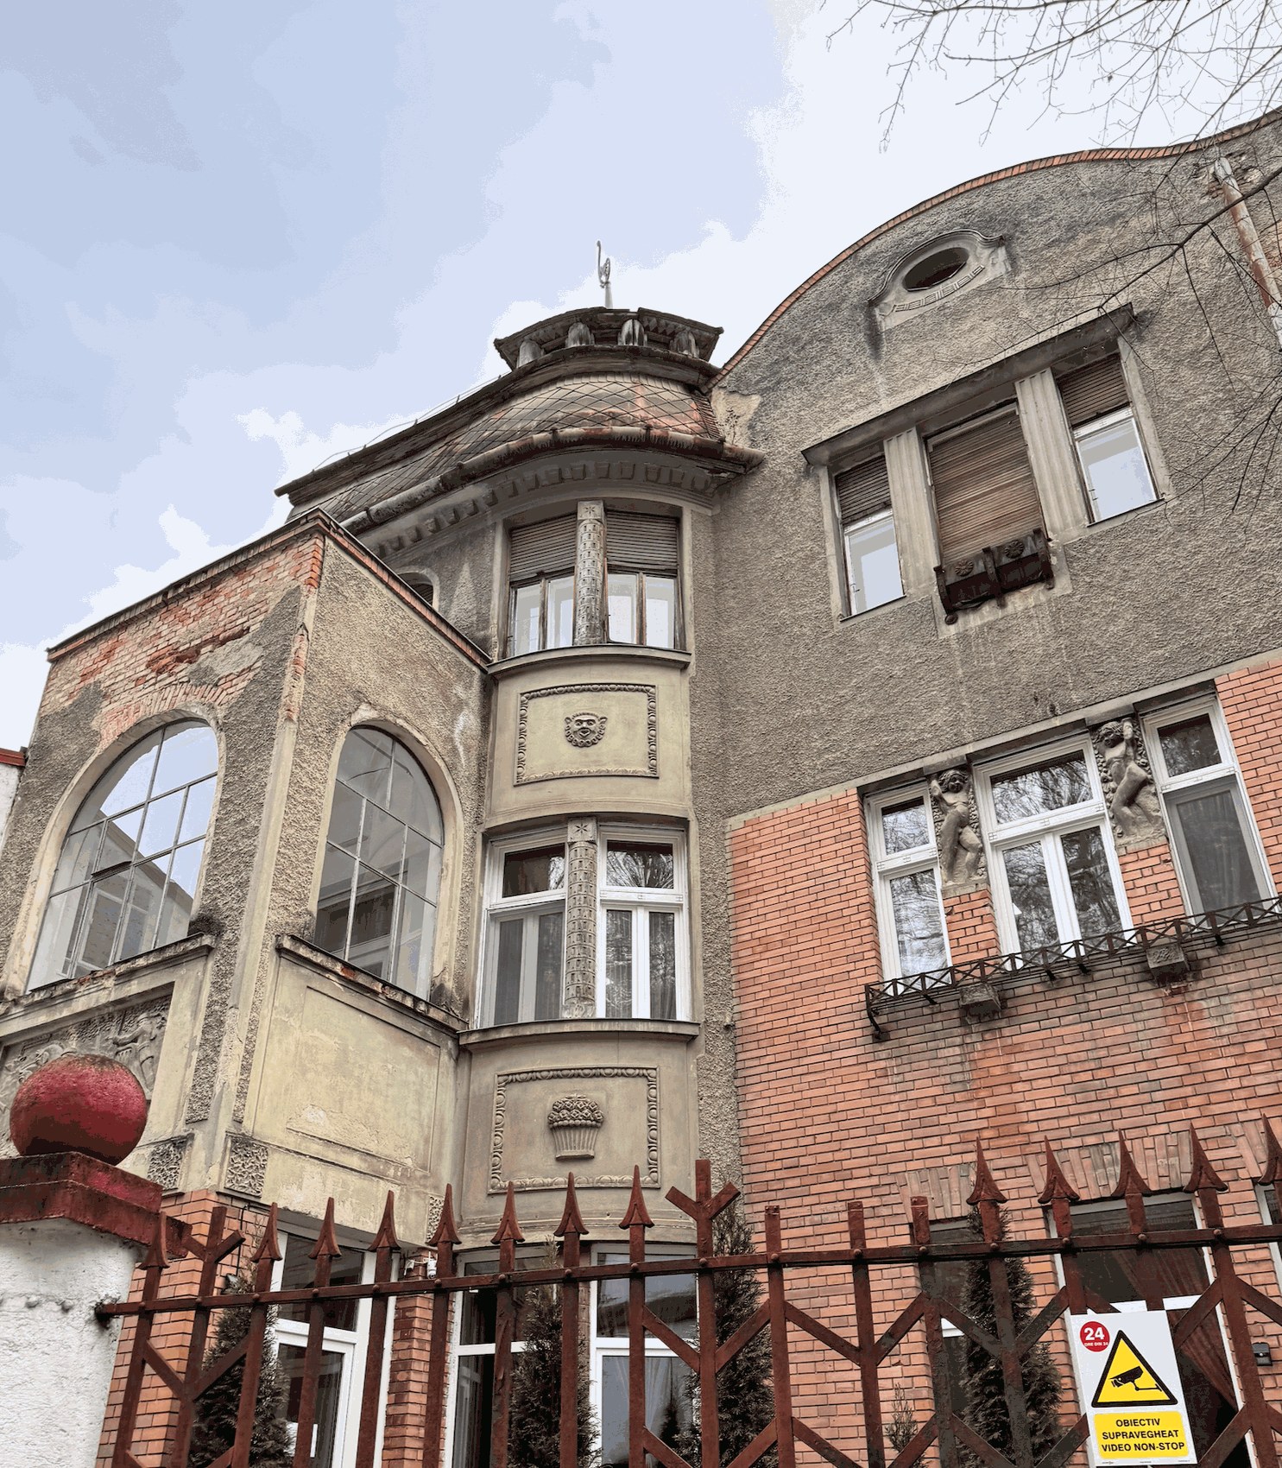
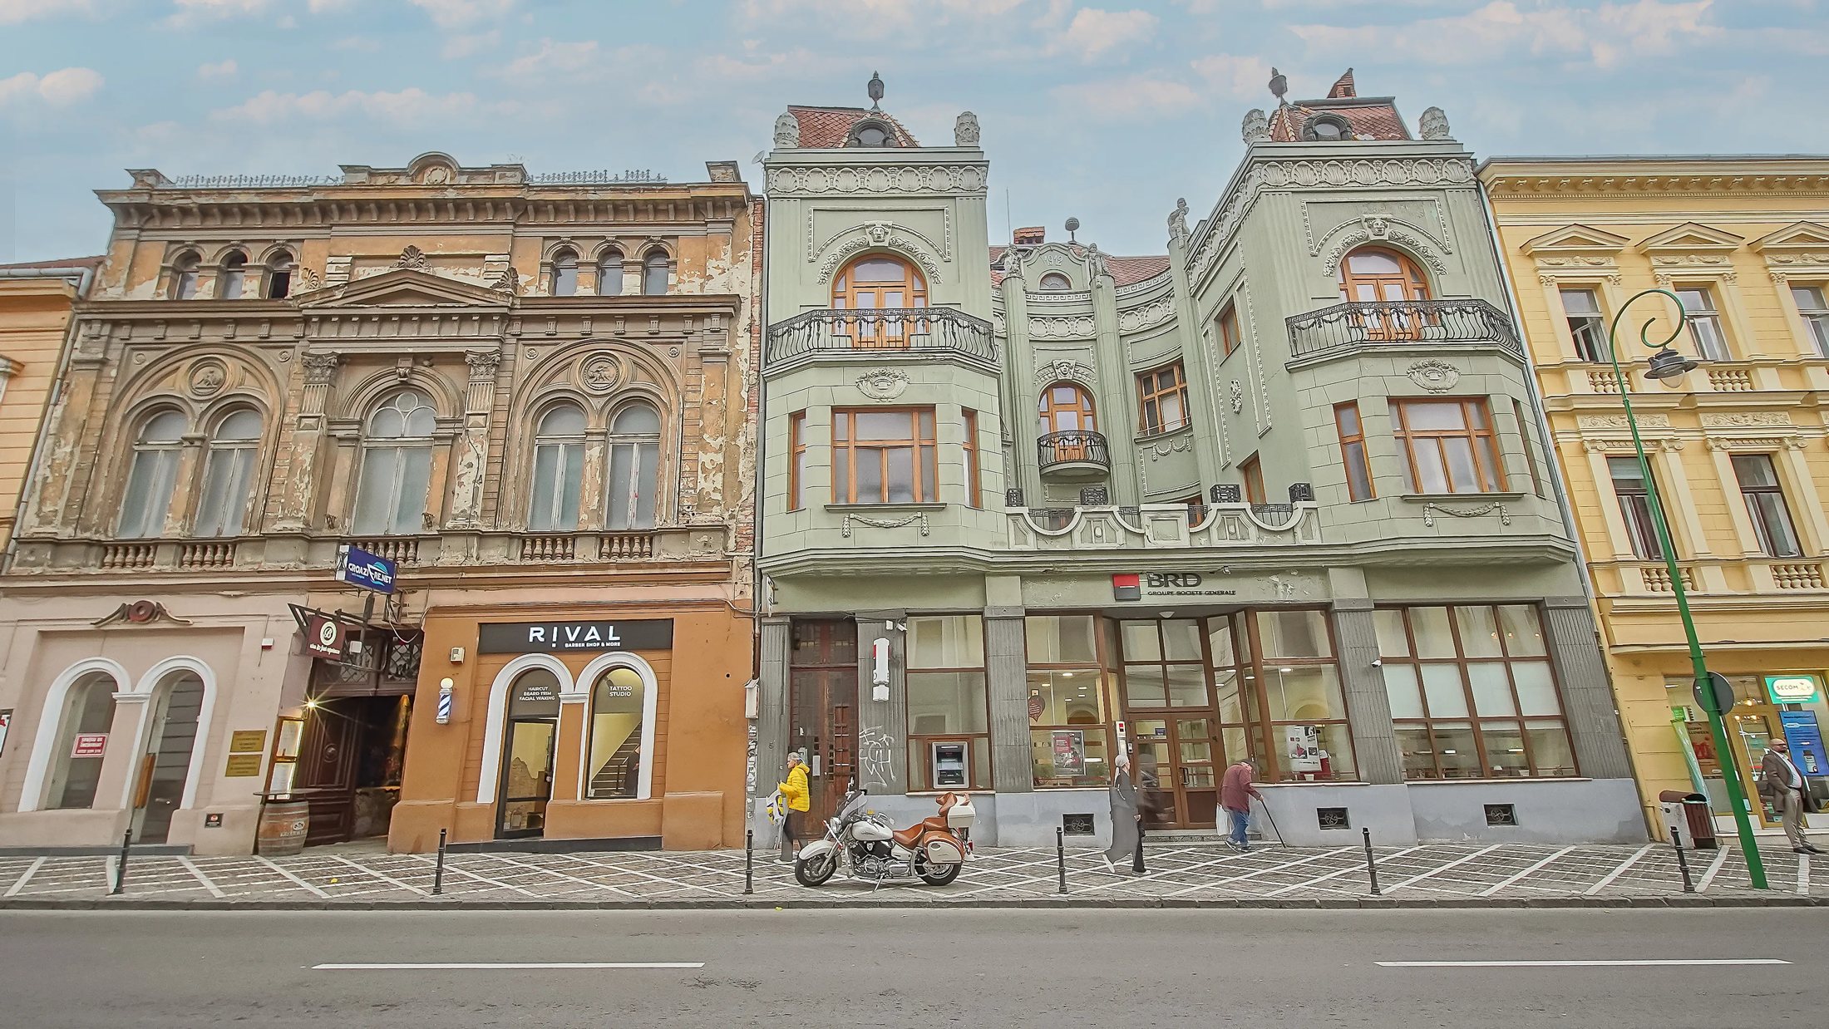
The house at number 5 is known in town as Palatul Spitz: built in 1912 for the merchant Albert Spitz by Albert Schuller, the architect who gave Brașov the Krone Hotel and the Saxon National Bank. The building runs from the street to the old city wall, with a rear exit onto Strada După Ziduri and a view of the Black Tower from the inner courtyard; the stairwell still carries its Art Nouveau ornament. The street was once Klostergasse and Kolostor utca, after the Dominican monastery first recorded in 1342, then Zollstrasse — Customs Street, the way merchants’ carts entered the walled city.

In the 1920s it was home to the teacher Ioan Baciu and his wife Elisabeta, parents of the poet Ștefan Baciu (1918–1993), who lived here himself before exile, Brazil and a professorship in the United States. Their neighbours included Dr Valeriu Negrilă, Major Mihăilescu, the printer Boerescu and the Schreibers, co-owners of the Scherg mill. On the street were the Lischka menswear shop and the Enea, Stinghe & Tigoiu cooperative bookshop; the ground floor held a branch of the Hungarian Commercial Bank of Pest, and between the wars a ballet studio worked upstairs. Two of the tiled stoves set in 1912 are still in the apartment.

Sources: letter of the Brașov County Directorate for Culture no. 6260/30.04.2025; Wikipedia RO — “Albert Schuller”, “Strada Mureșenilor din Brașov”; Österreichisches Biographisches Lexikon; the memoirs of Ștefan Baciu (1980); the structural survey.
  • ArchitectAlbert Schuller (1877–1948) — Saxon National Bank (1908), Krone Hotel (1910), Palatul Spitz (1912)
  • Commissioned byAlbert Spitz, a Brașov merchant
  • Construction1912 · stone foundations, load-bearing brick walls, timber floors, tiled roof on a timber frame
  • Statusprotected built area “The city fortifications — north-western side” (LMI code BV-II-m-A-11294.02); the building itself is not listed as a separate historic monument
Fațada Palatului Spitz, Mureșenilor 5
The façade of the Palatul Spitz, Mureșenilor 5

The street, in seven dates

  • 1342The Dominican monastery gives the street its name: Klostergasse, Kolostor utca.
  • 14th c.The Customs Gate, the main entrance to the fortress; the customs house stood at number 12.
  • 1539Johannes Honterus opens the town’s first printing press, at number 11.
  • 1887The street is officially named, with trilingual signs: Hungarian, German, Romanian.
  • 1912Albert Schuller builds Palatul Spitz for the merchant Albert Spitz, in the town then called Brassó / Kronstadt.
  • 1892–1922Brașov’s tramway runs along the street — the first mechanised tramway on the territory of today’s Romania.
  • todayStrada Mureșenilor, inside the protected zone of the city fortifications.
The project

An interior design that keeps what the house has

The project is by a designer-architect specialised in period apartments — meticulous work made for precisely this segment: survey, demolition and construction plans, floors, ceilings, wiring, elevations of every wall and renders for every room, worked out centimetre by centimetre, so that the interior keeps the historic value and the spirit of a house from the Austro-Hungarian years. The proposed interventions are limited: the wet rooms are enlarged and a single door moves, in a non-load-bearing wall. The stoves and the parquet stay.

The works are interior and touch neither structure nor façade; the layout stays largely the same. The interior design project is complete and passes to the buyer together with the apartment, with the author’s consent; she can adapt it on request.

Living room

The blue stove stays at the heart of the house

Glazed doors open towards the bedroom; the chandelier, the round rug and the original herringbone parquet.
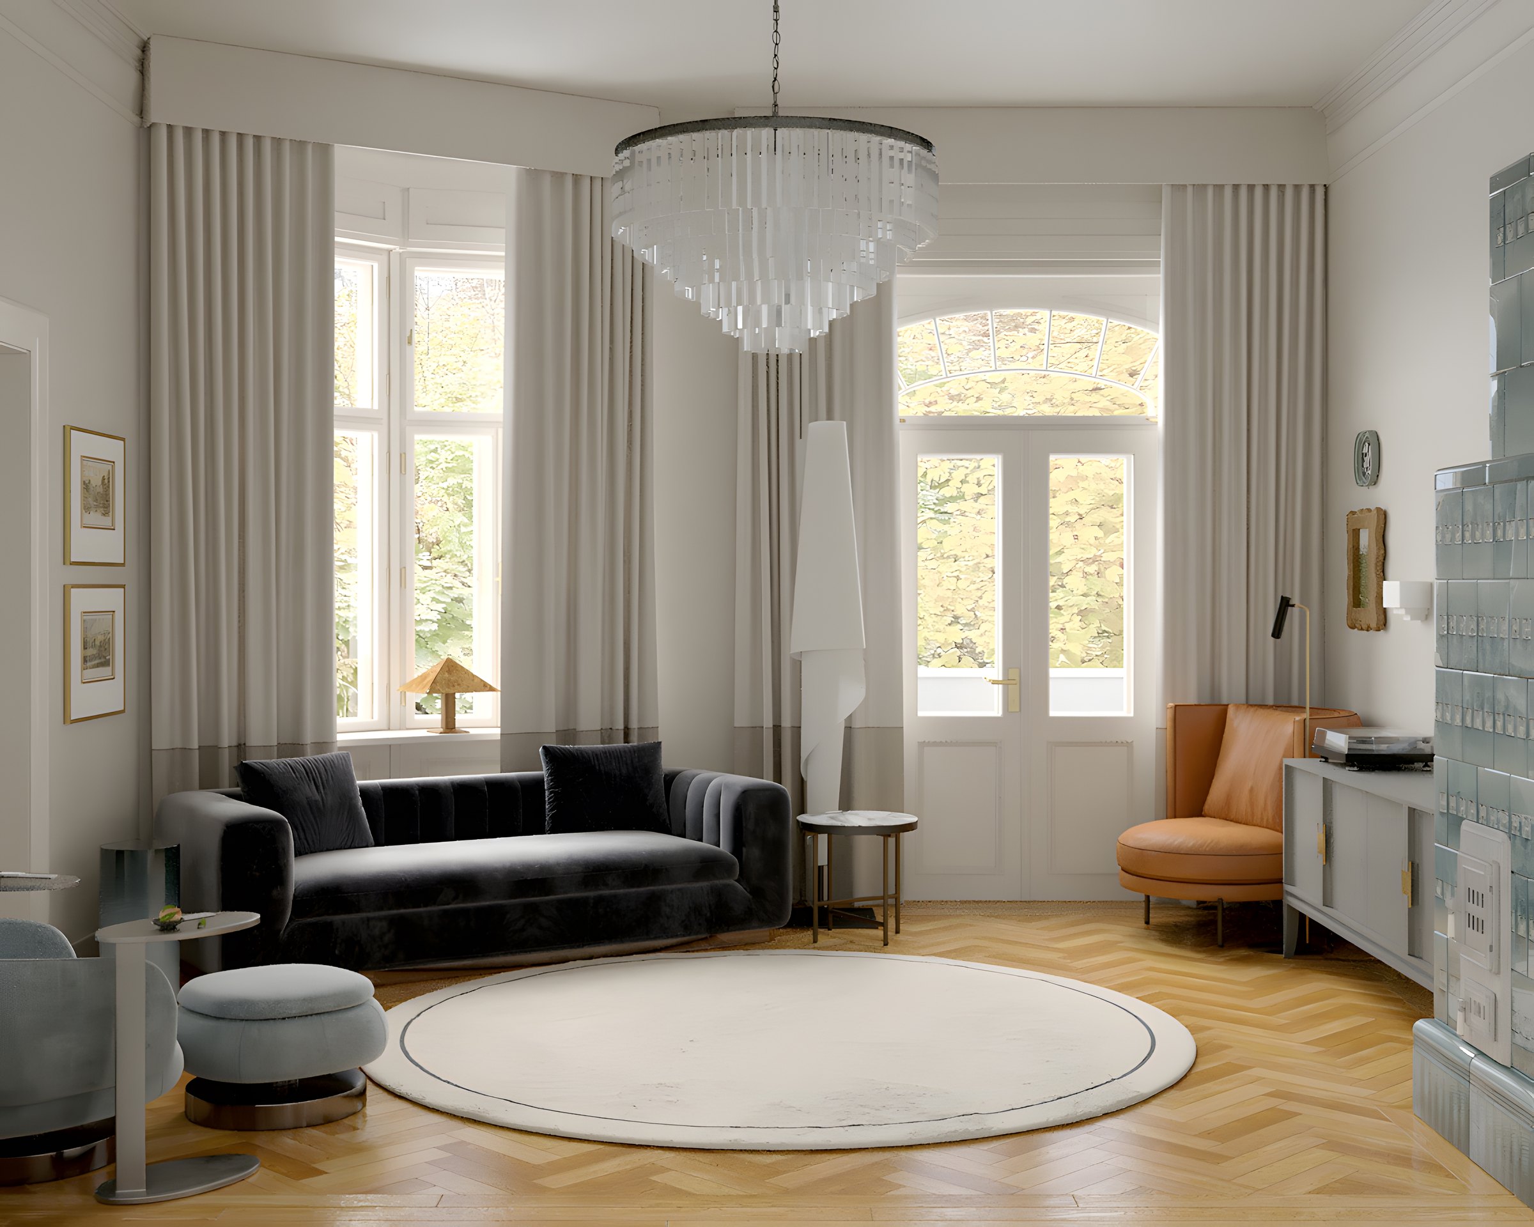
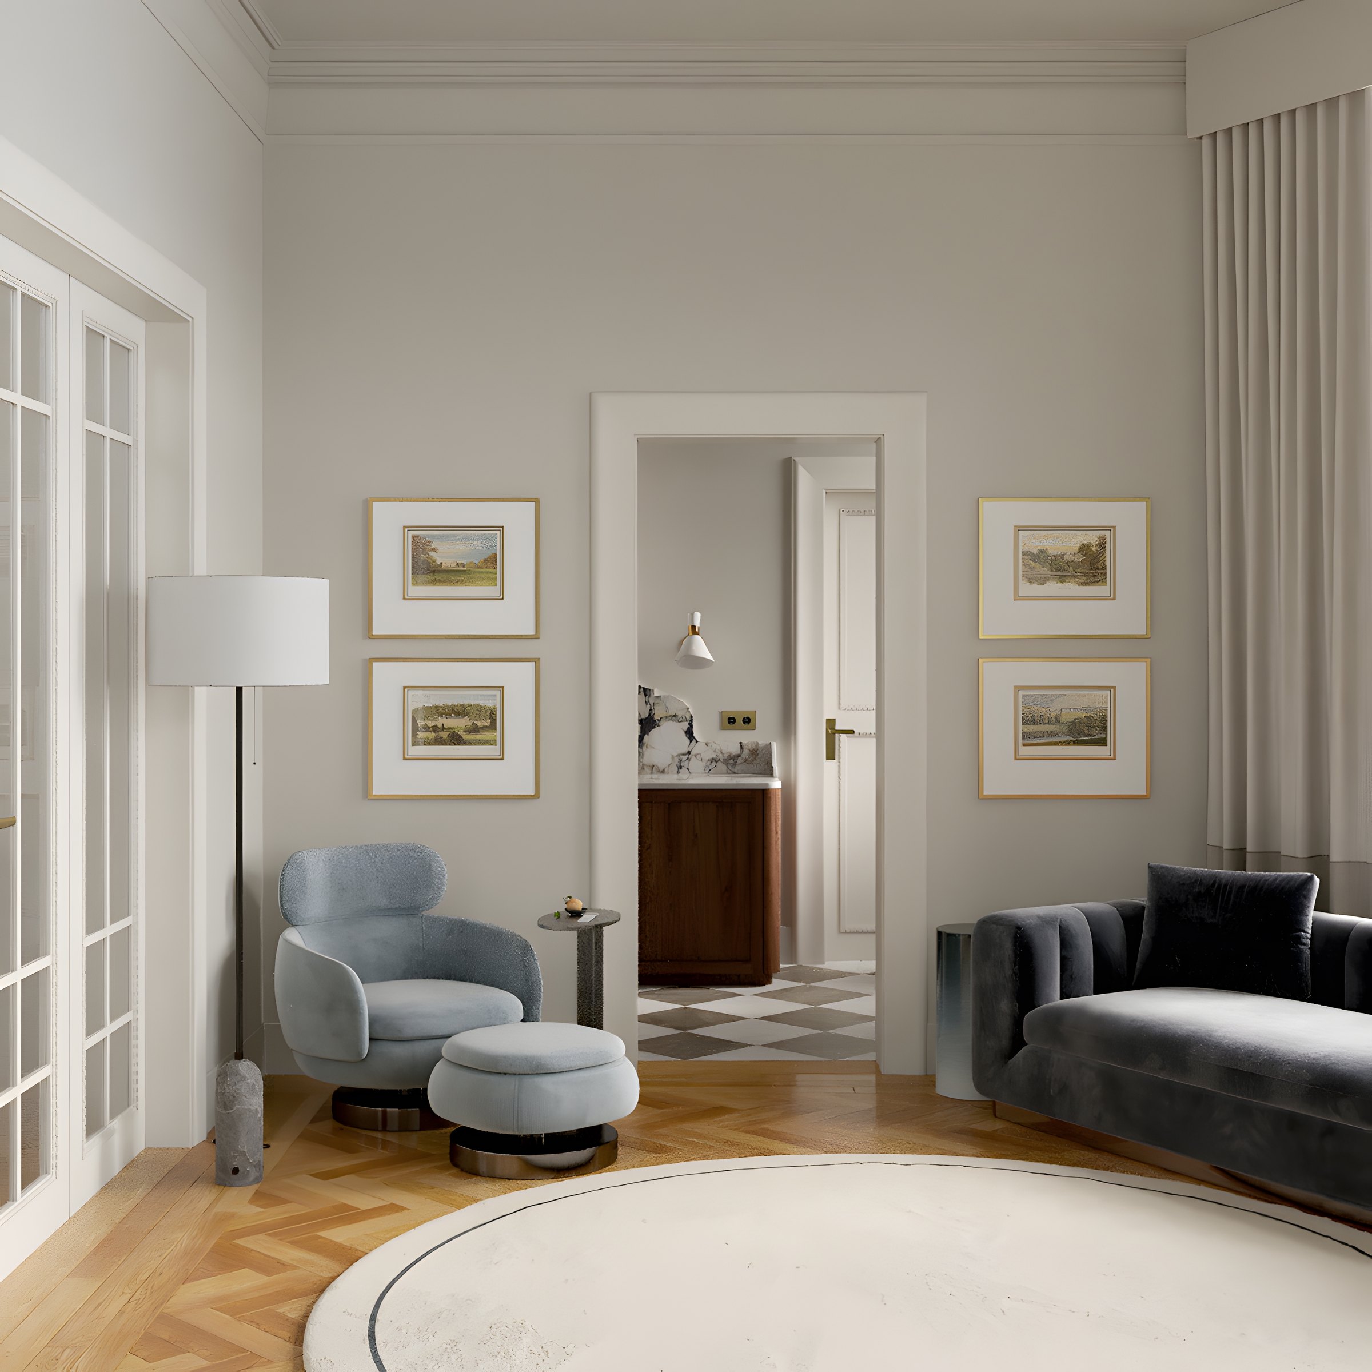
Randare a livingului cu ferestre înalte și parchet în spic
Randare a livingului, colțul de lectură
Kitchenette

A new kitchenette, in the hall

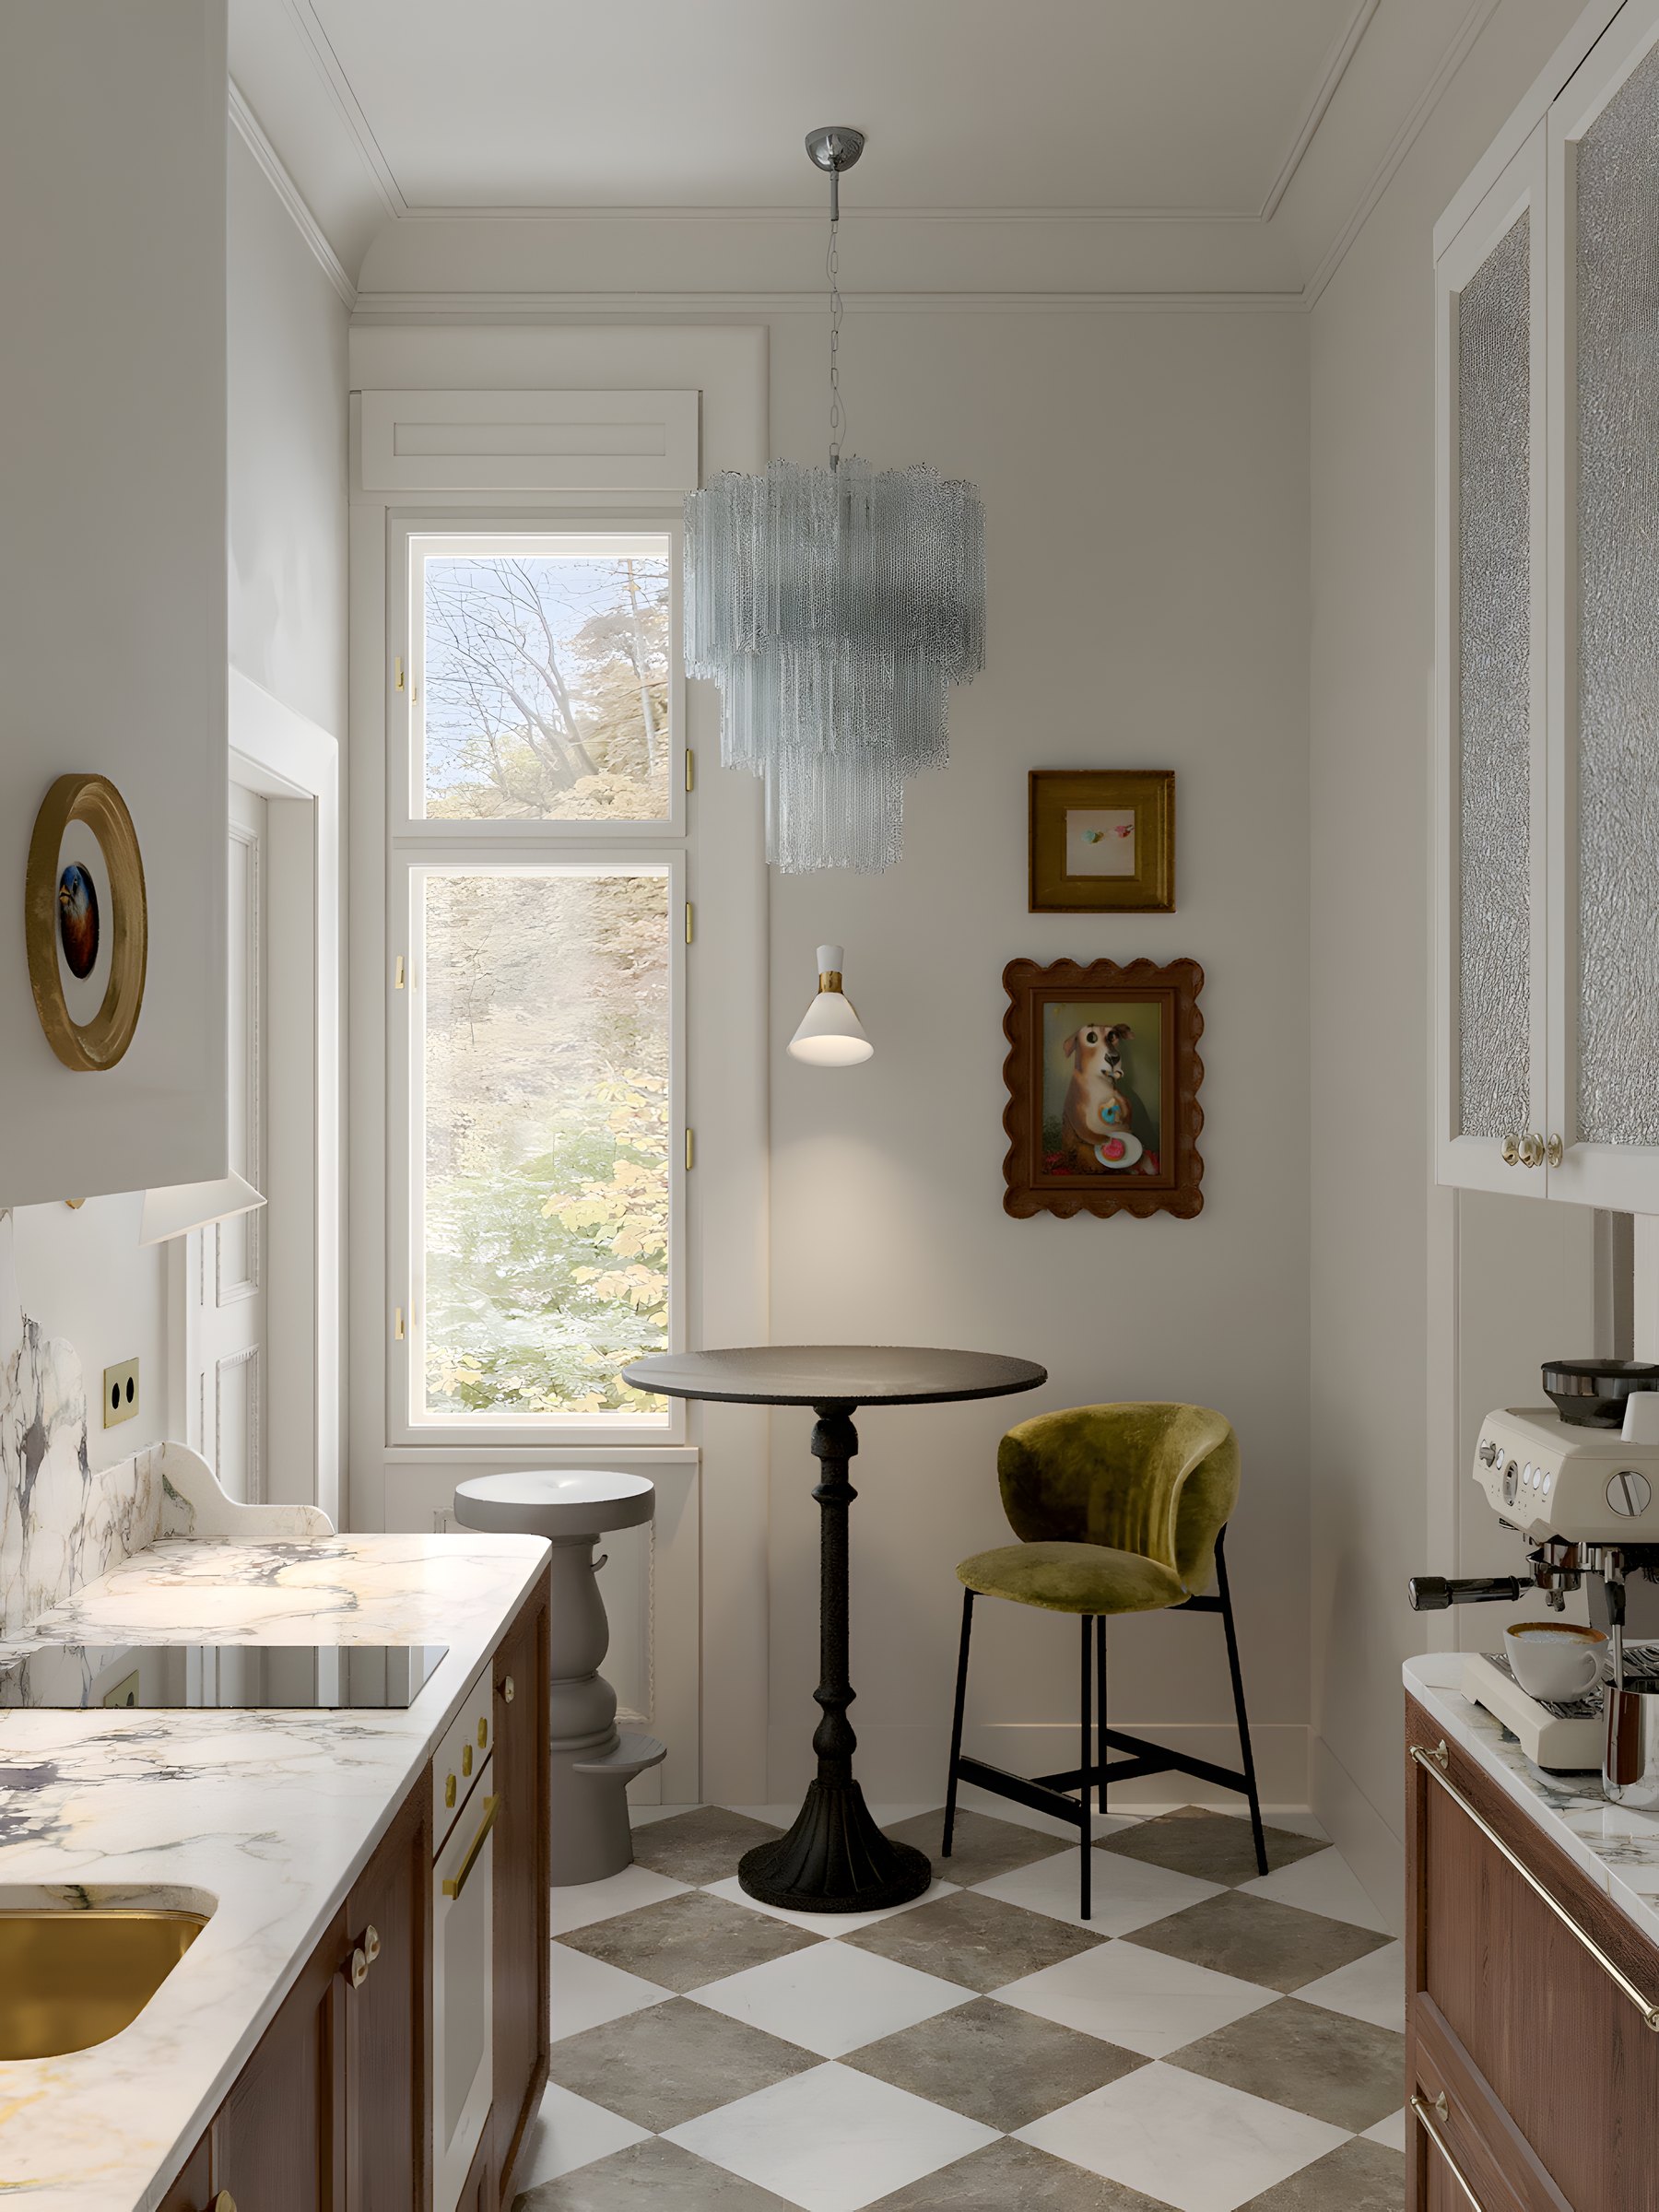
A compact kitchenette in the hall: walnut fronts, marble worktop, checkerboard floor. Today’s kitchen makes room for the second bedroom.
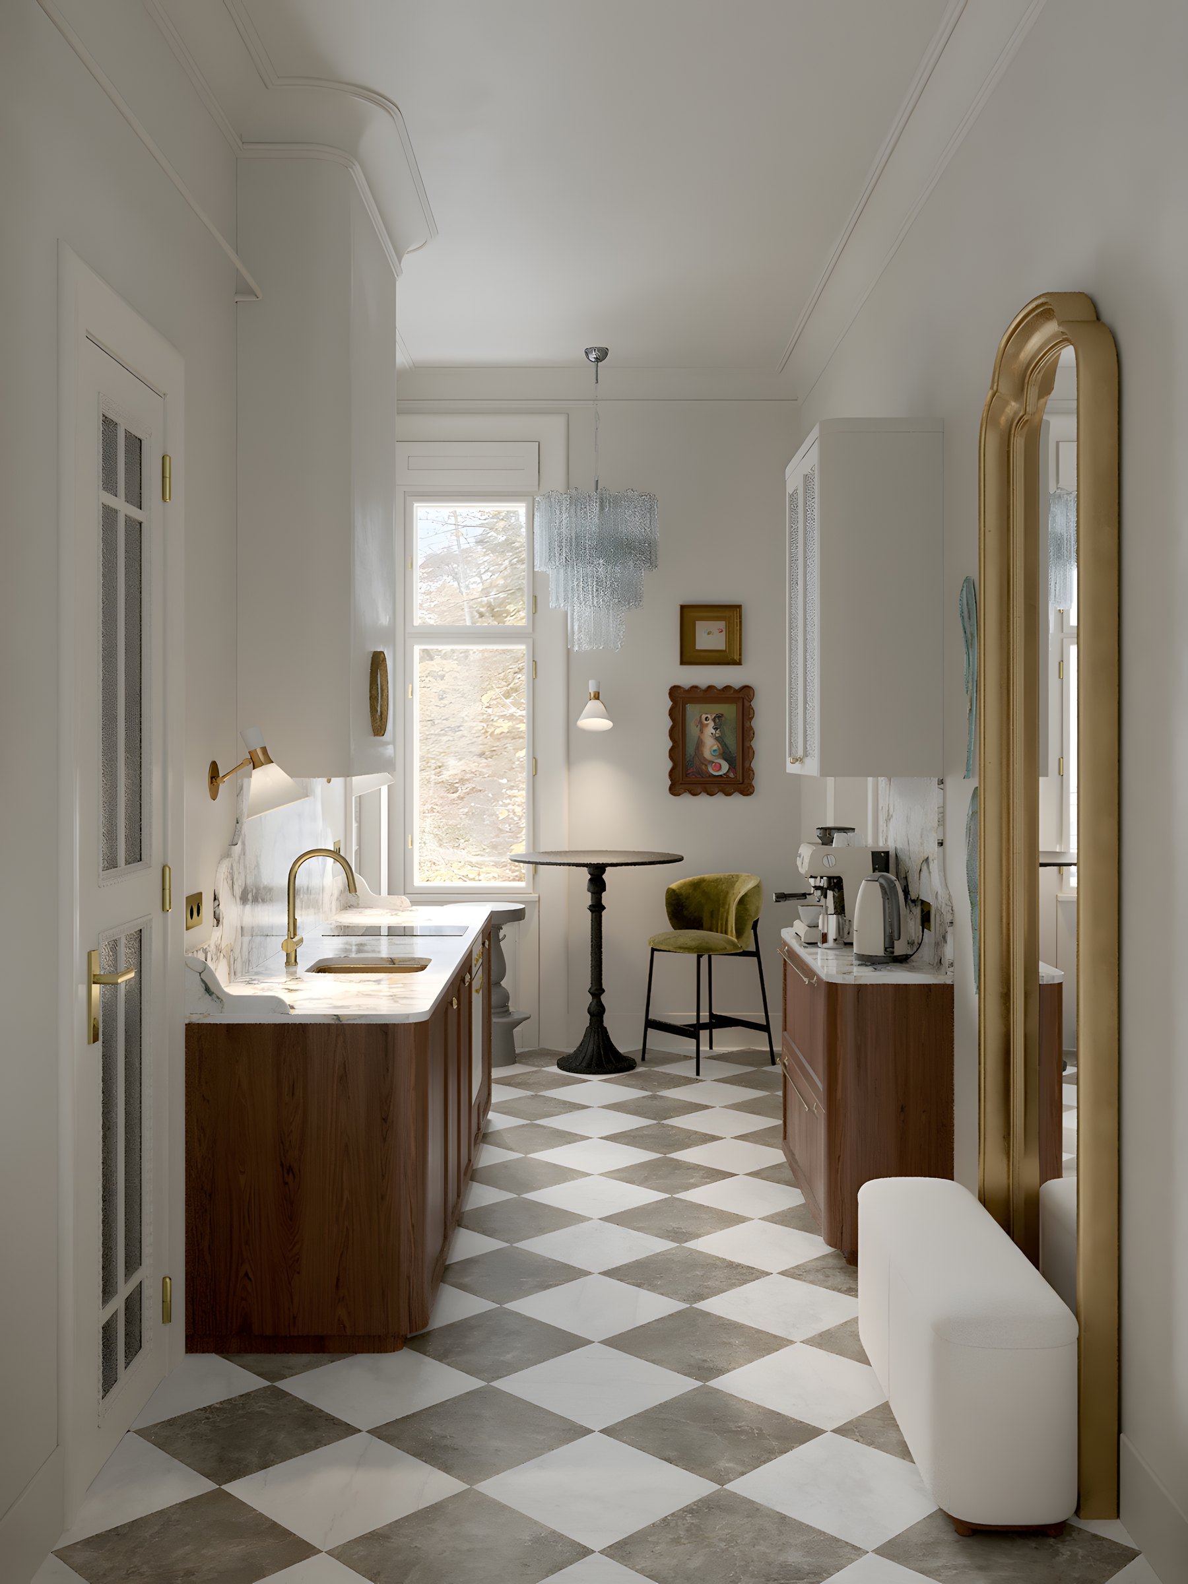
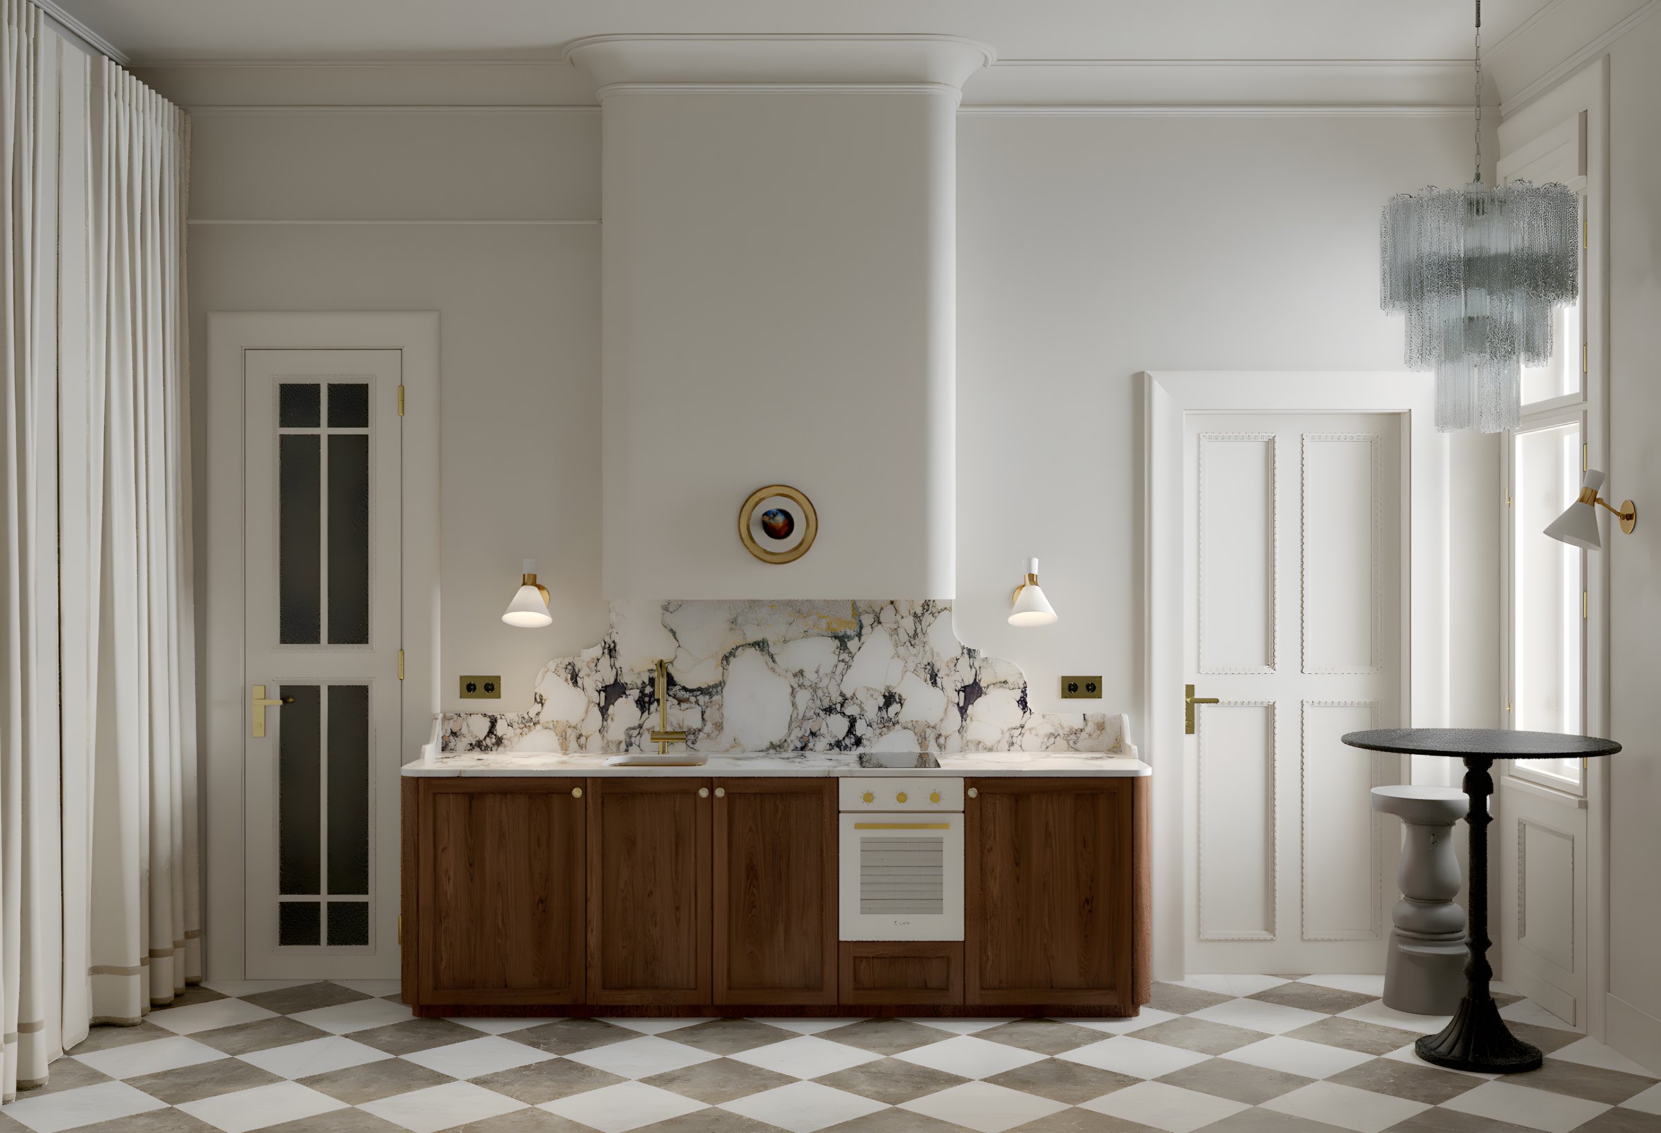
Randare a bucătăriei din hol, spre fereastră
Randare a bucătăriei cu fronturi din nuc și pardoseală în șah
Randare a noii bucătării propuse în hol
Main bedroom

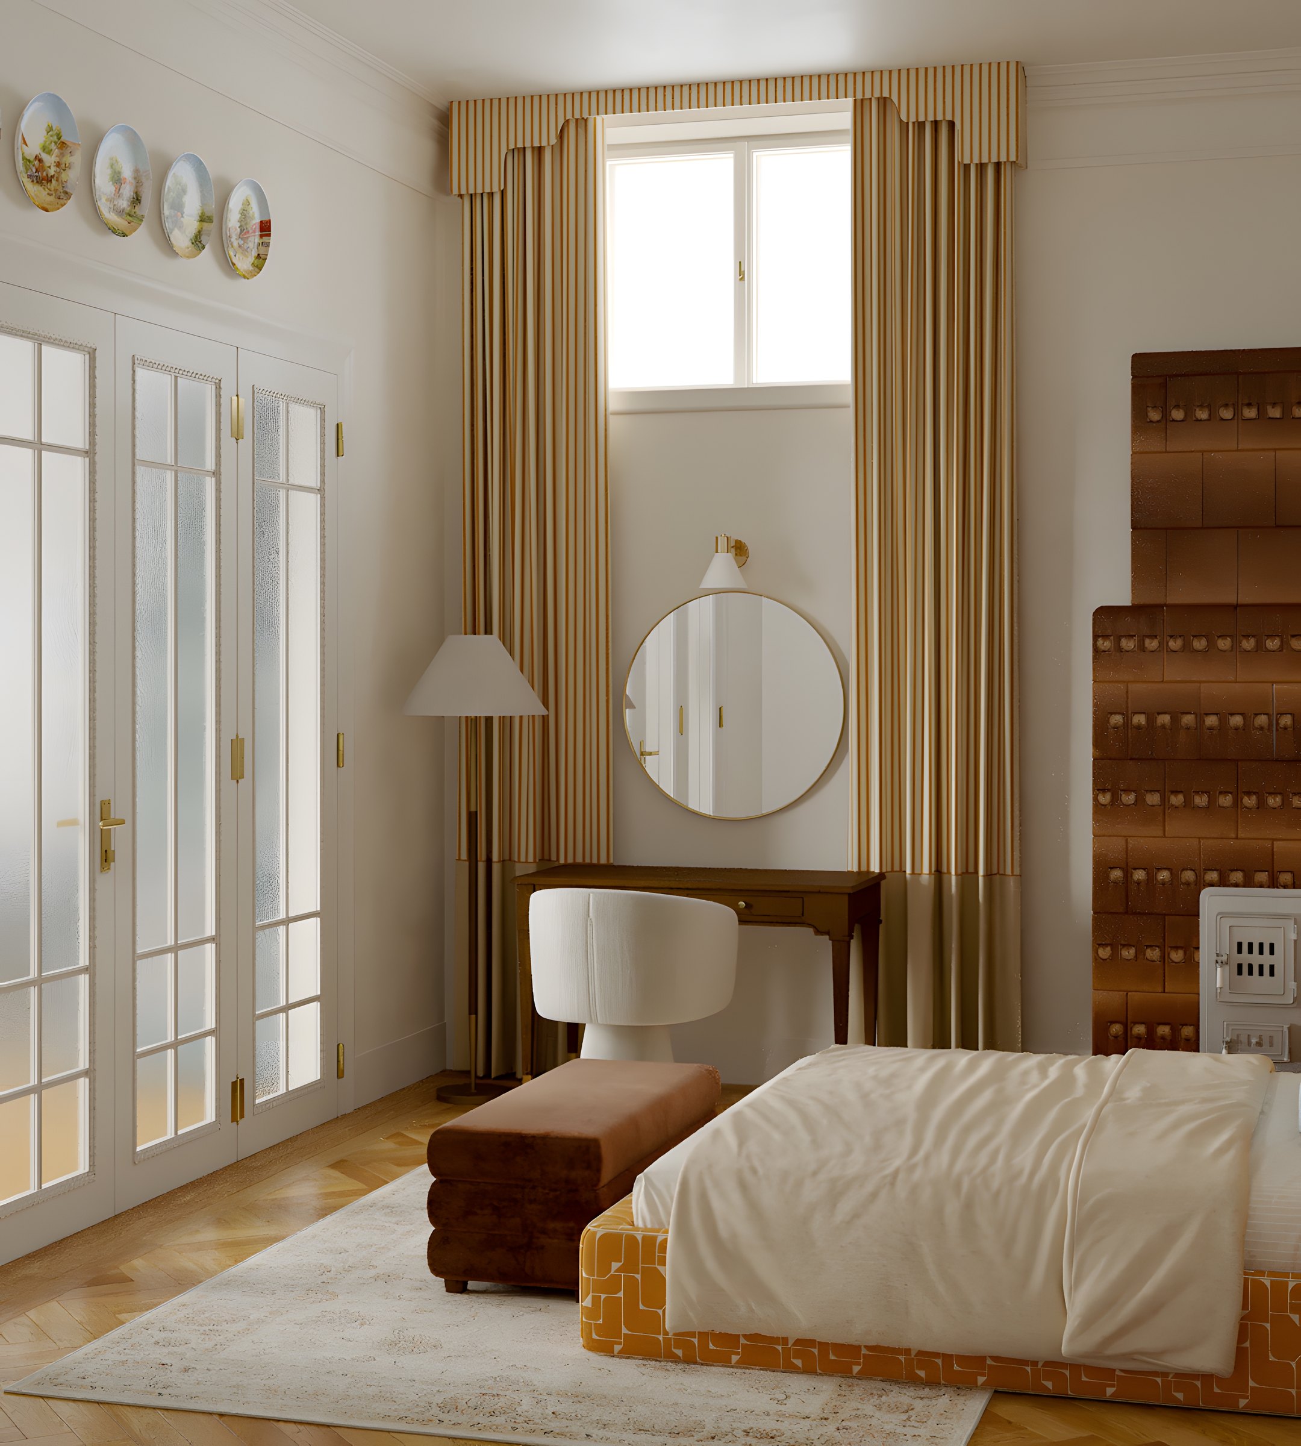
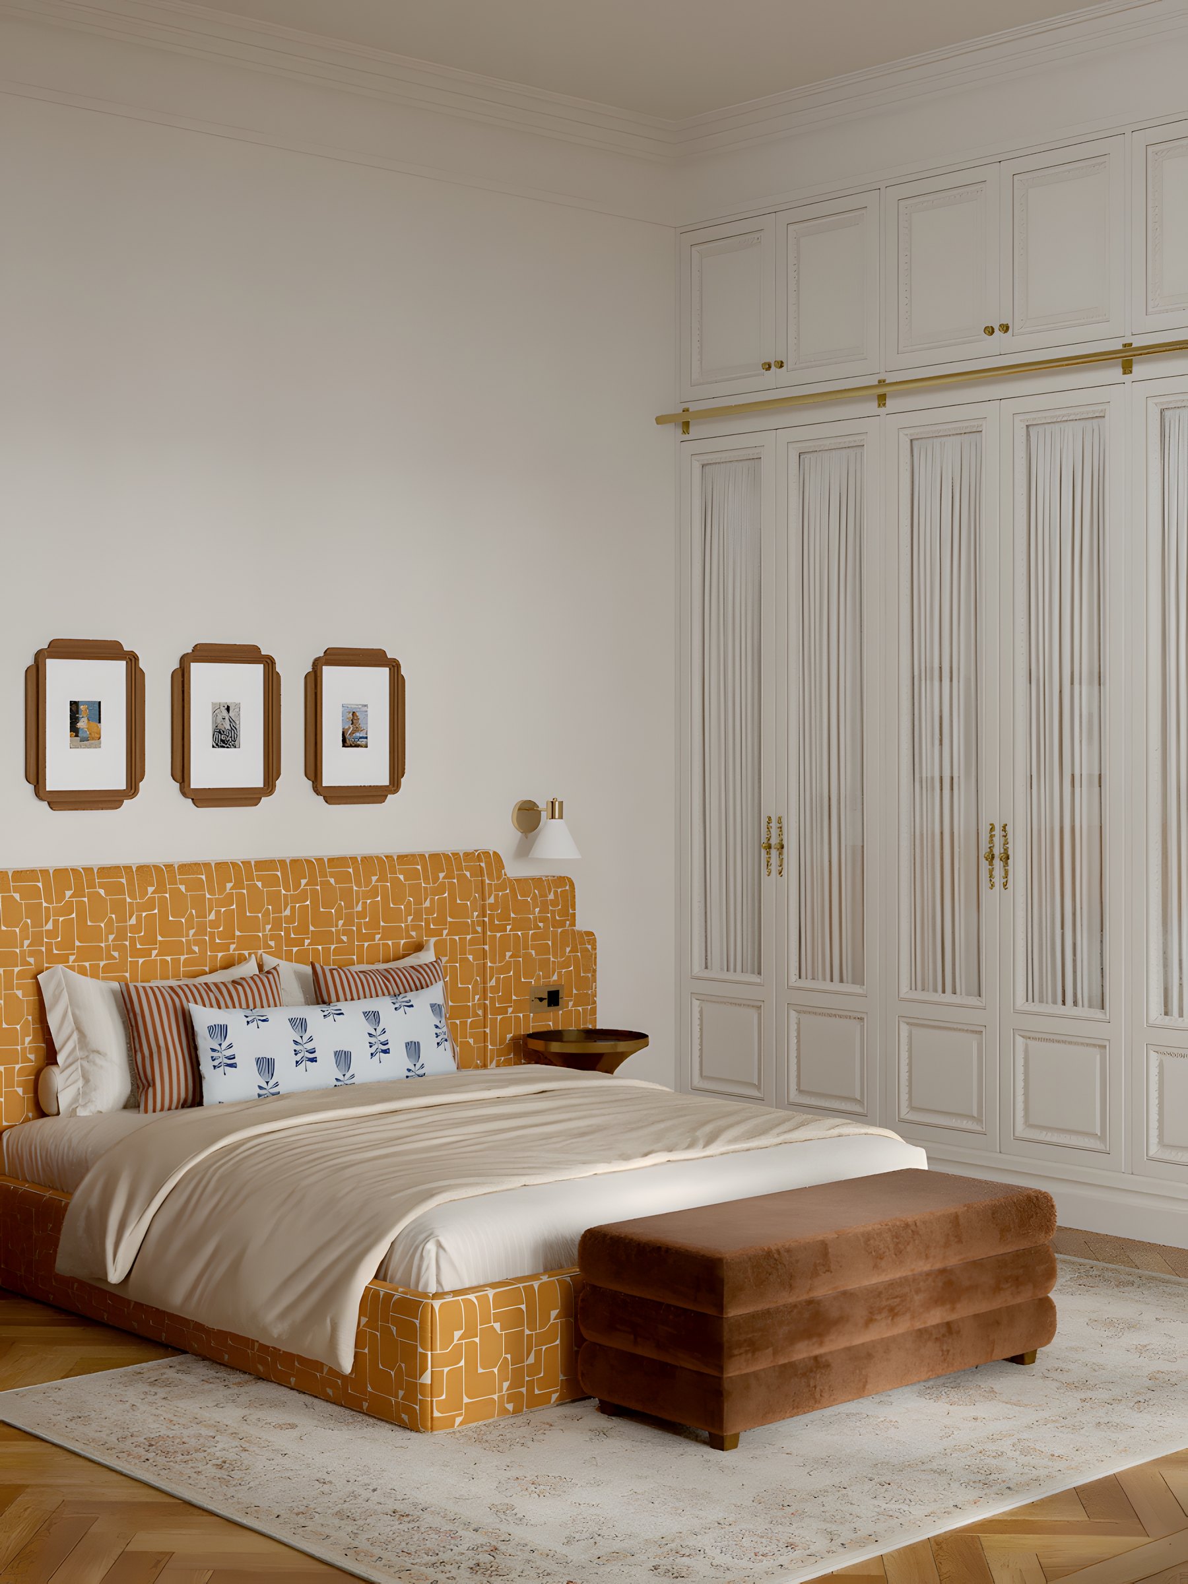
The brown stove, wardrobes to the ceiling

Upholstered headboard, round mirror, light from the courtyard window.
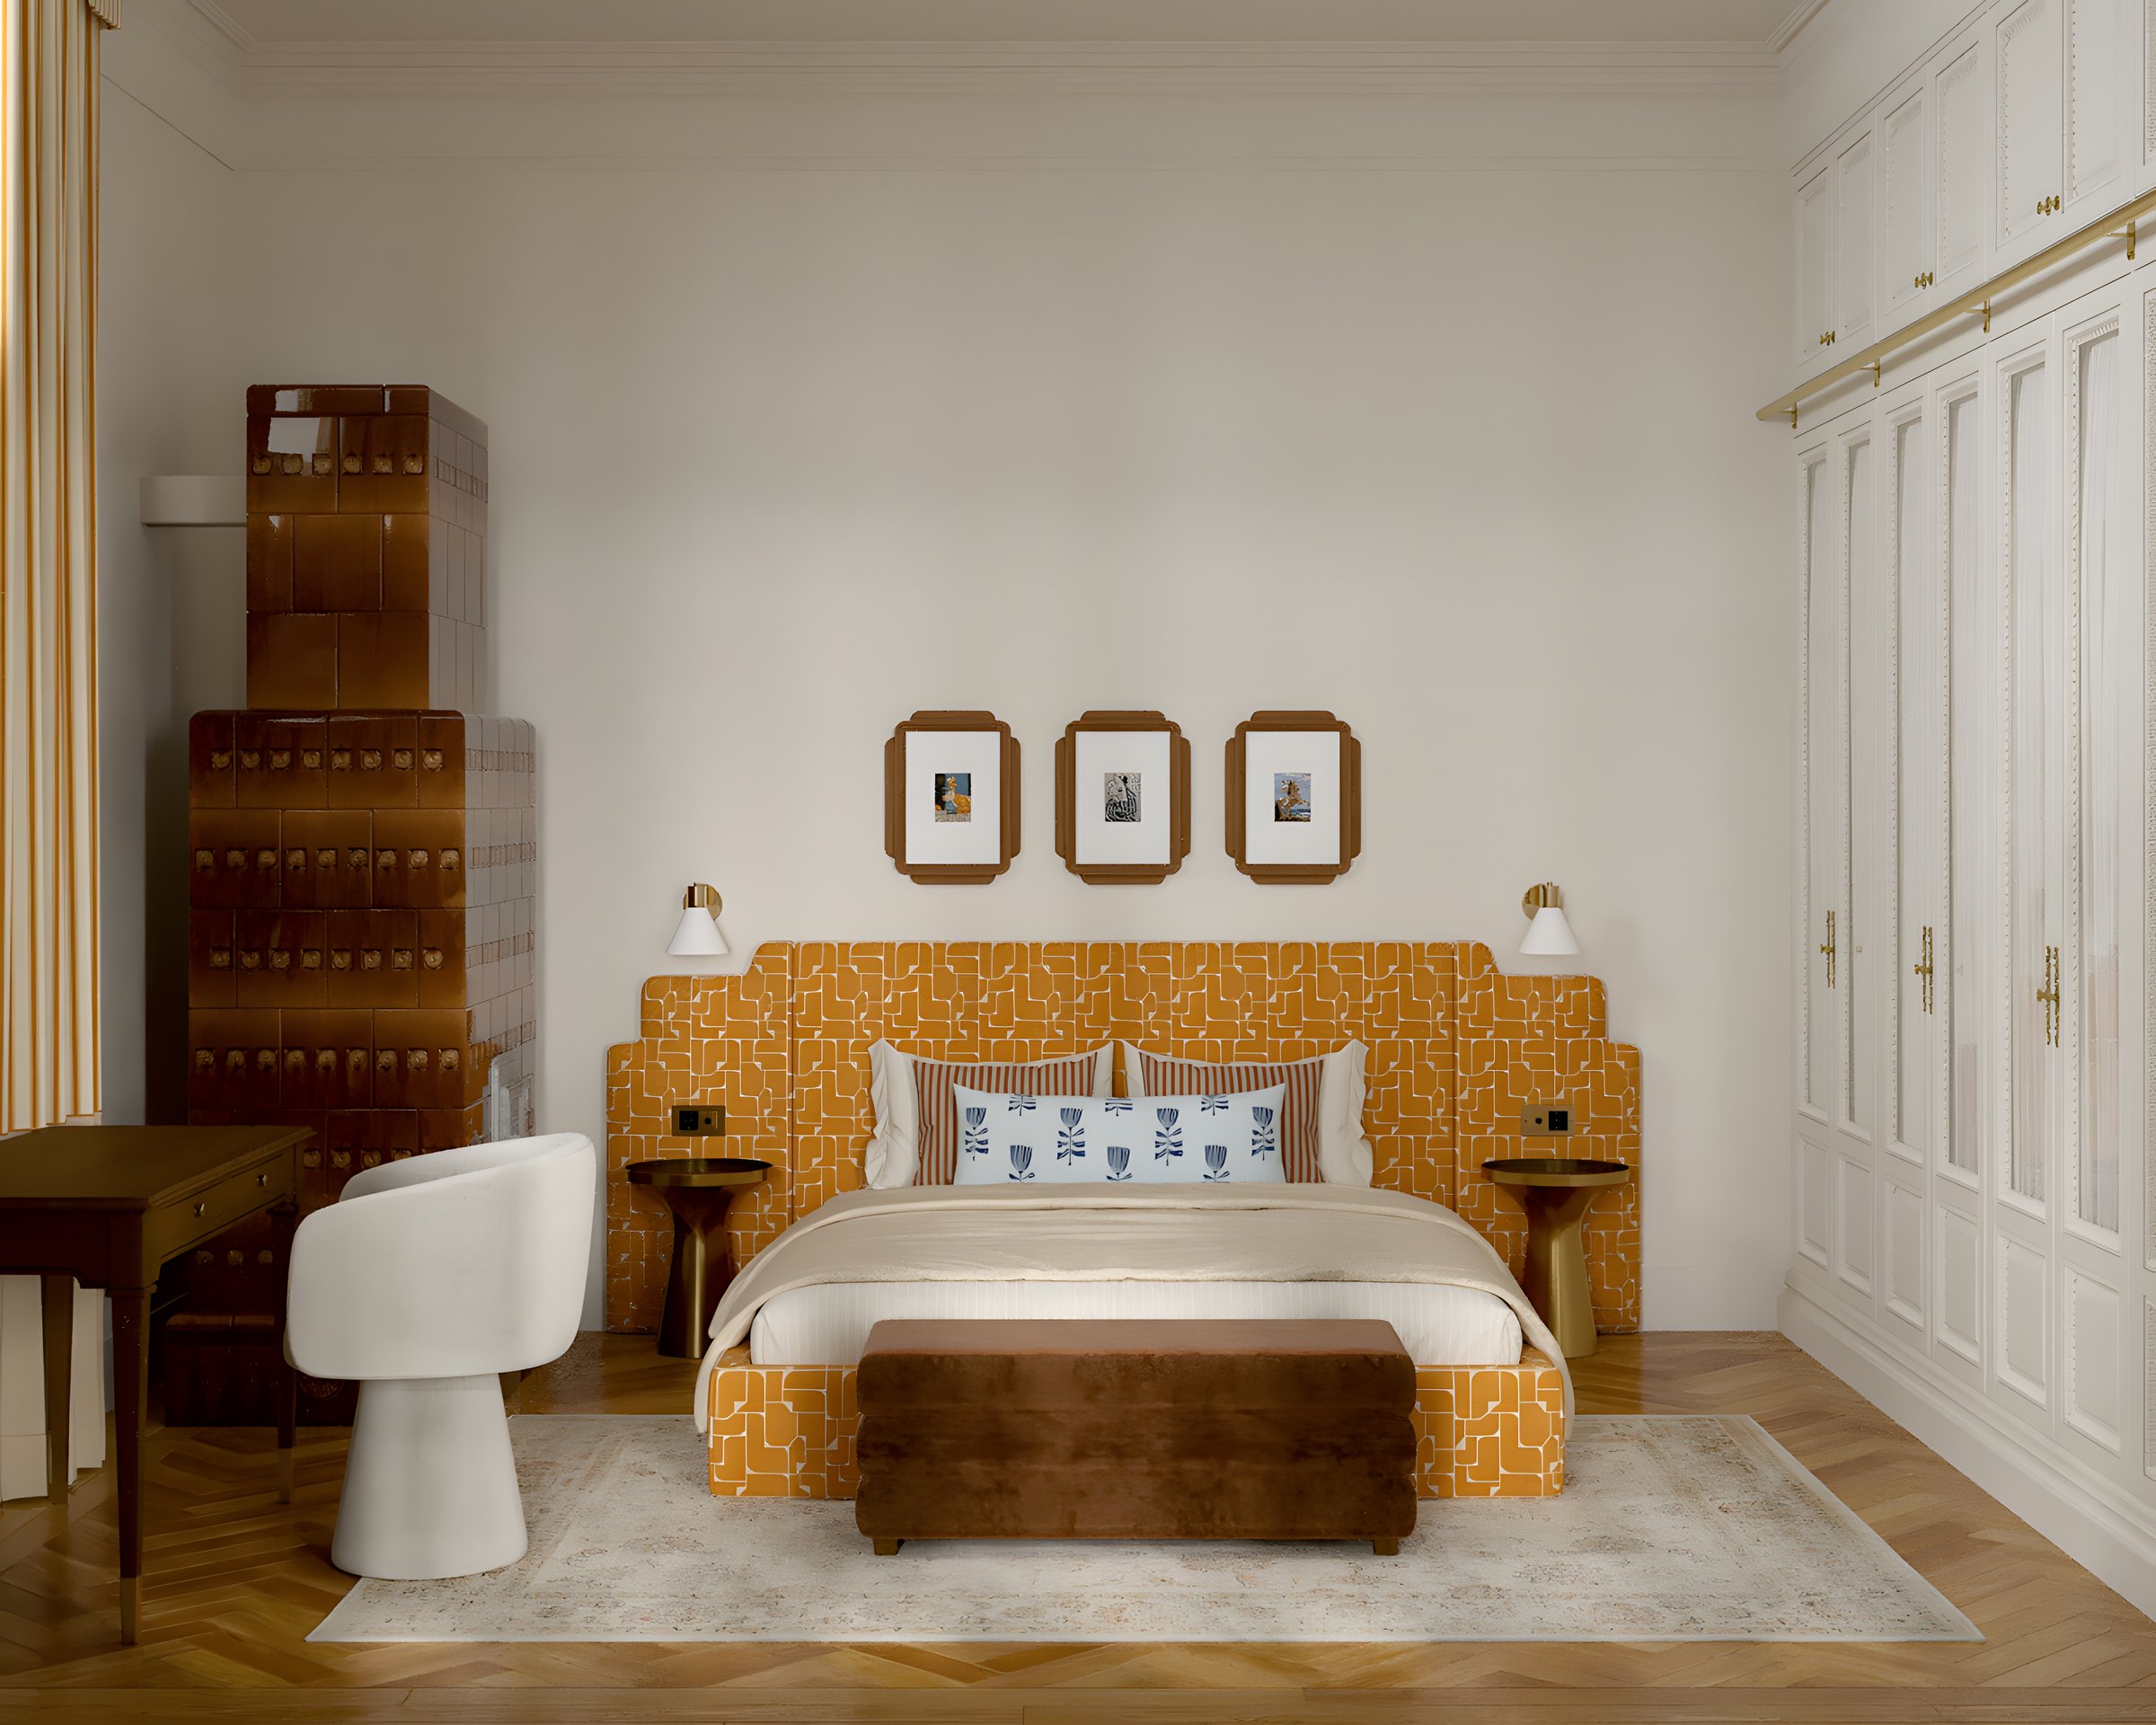
Randare a dormitorului principal cu soba maro și dulapuri până în tavan
Randare a dormitorului principal cu tăblie tapițată și oglindă rotundă
Randare a dormitorului principal, spre pat
Second bedroom

Where today’s kitchen is

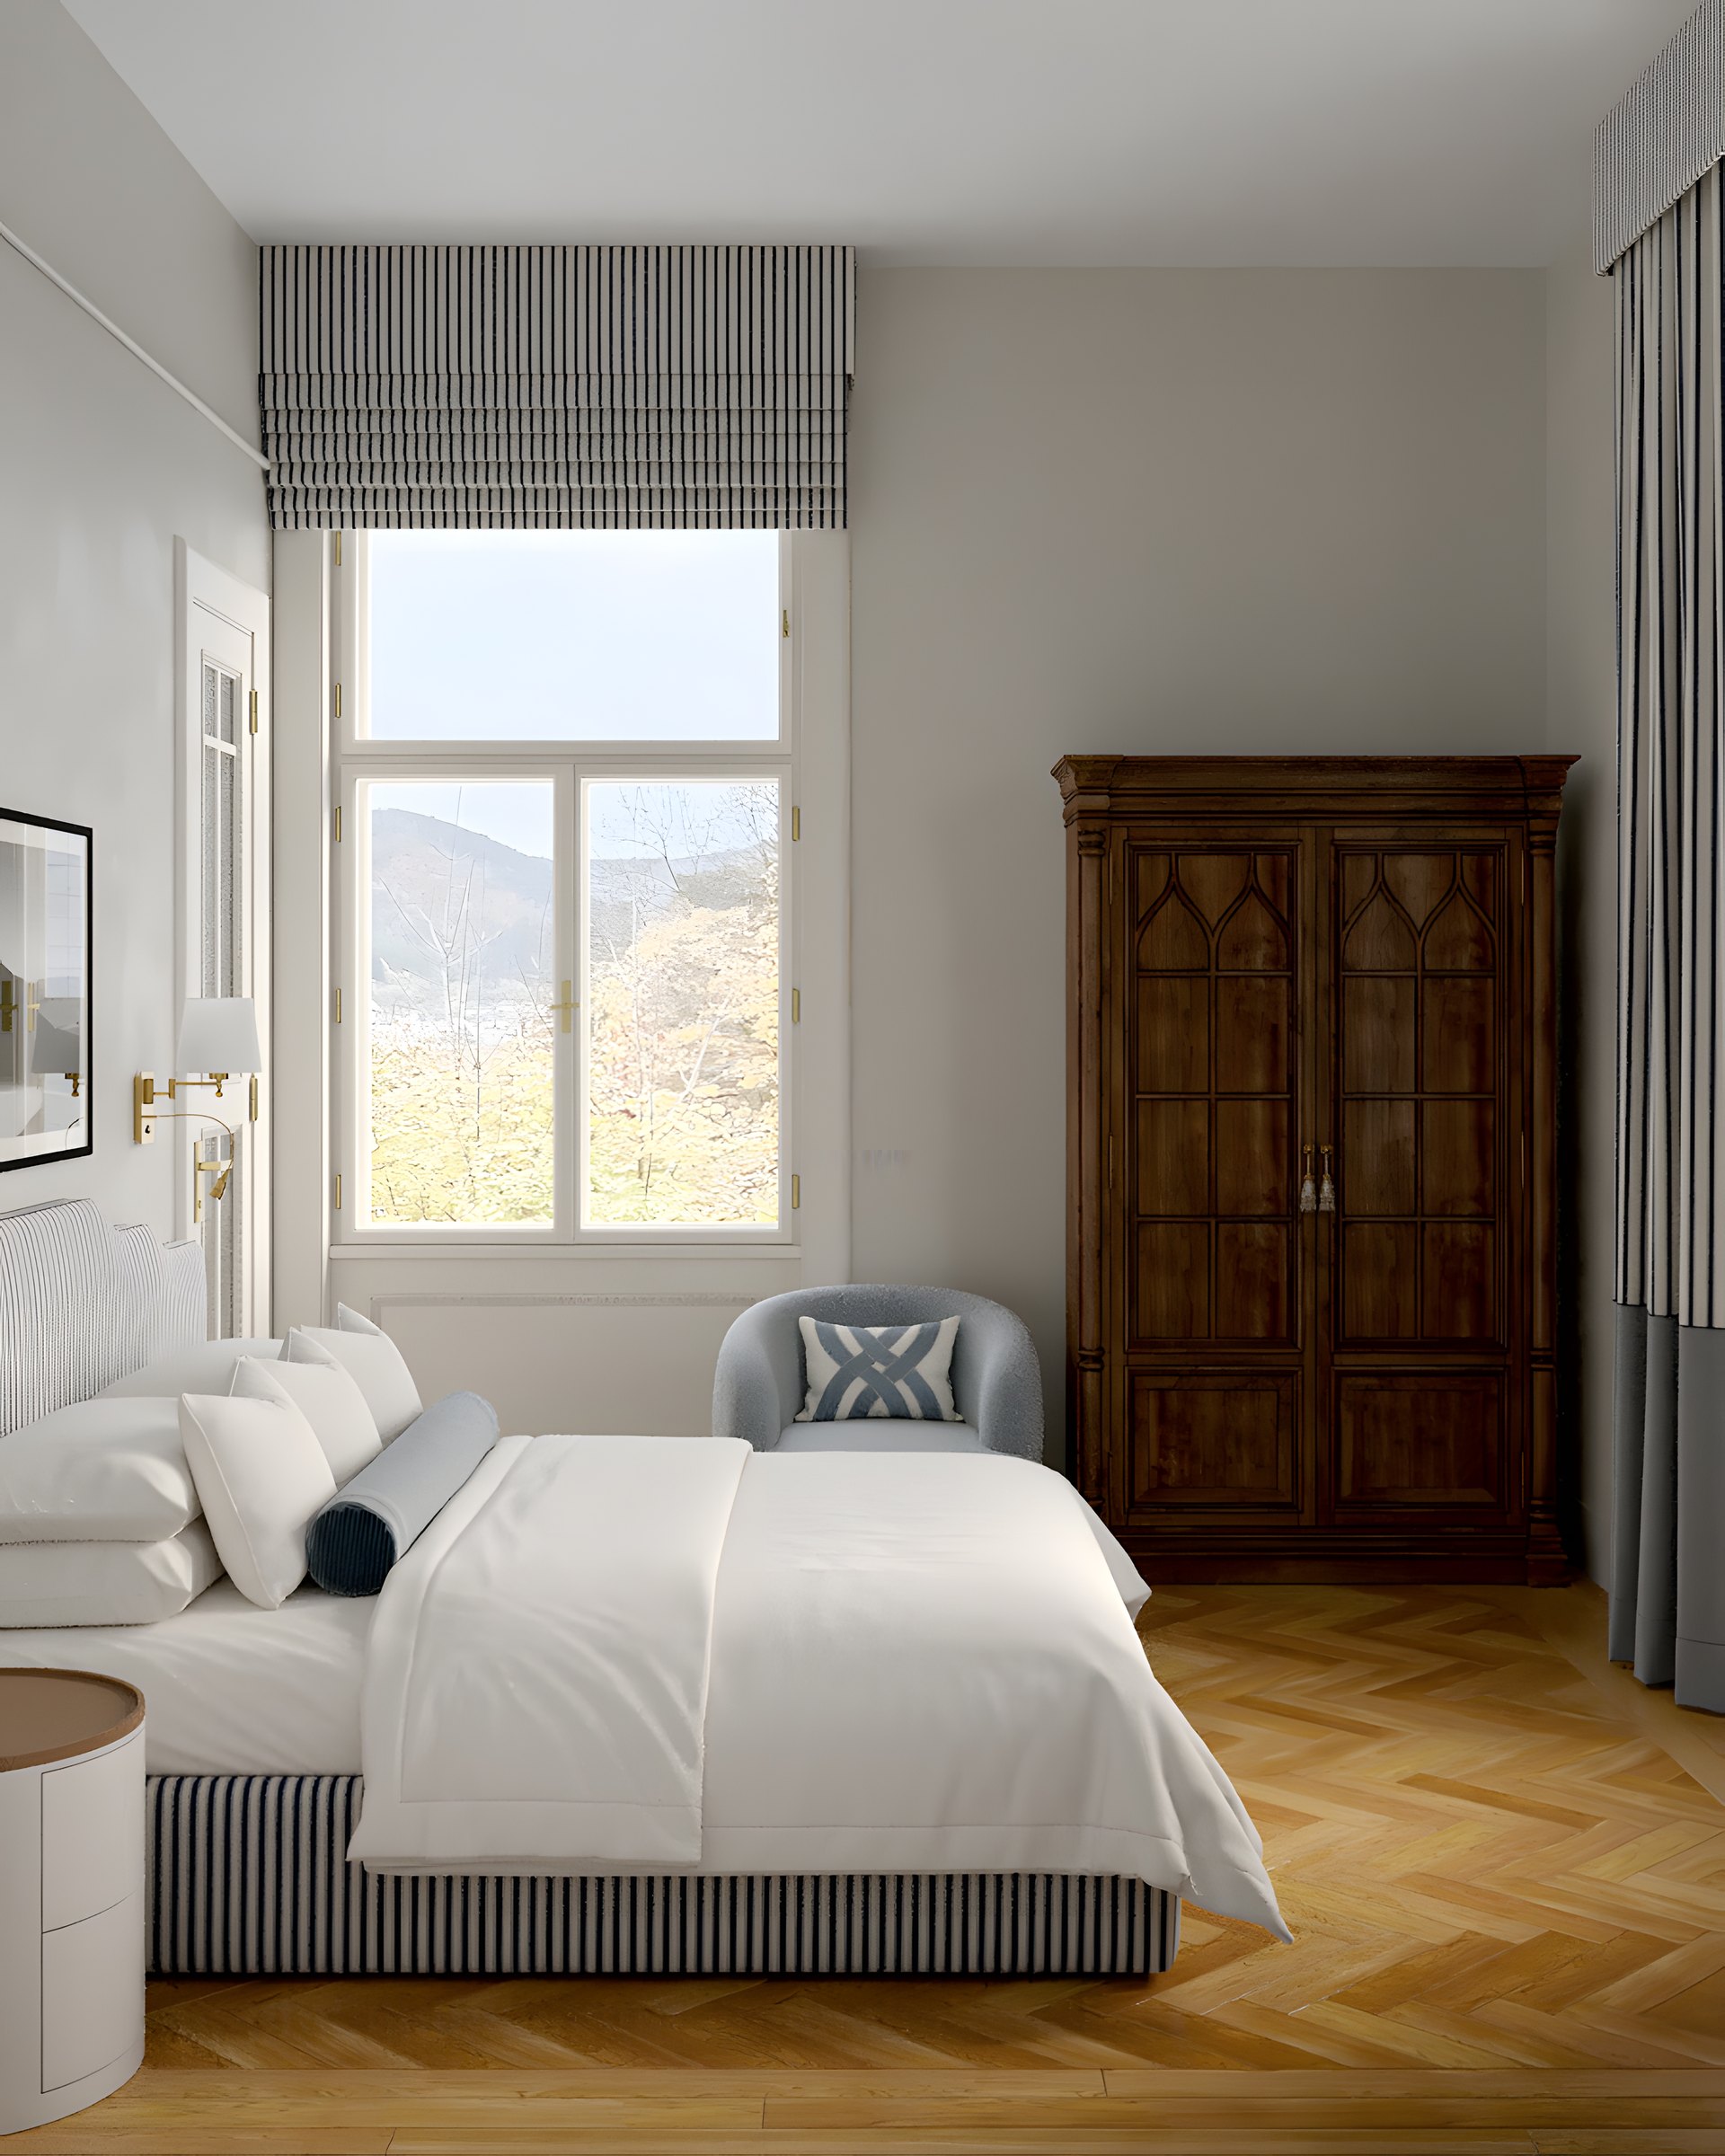
The window towards the hill, the old wardrobe restored, a striped headboard. A room for children, guests or an office.
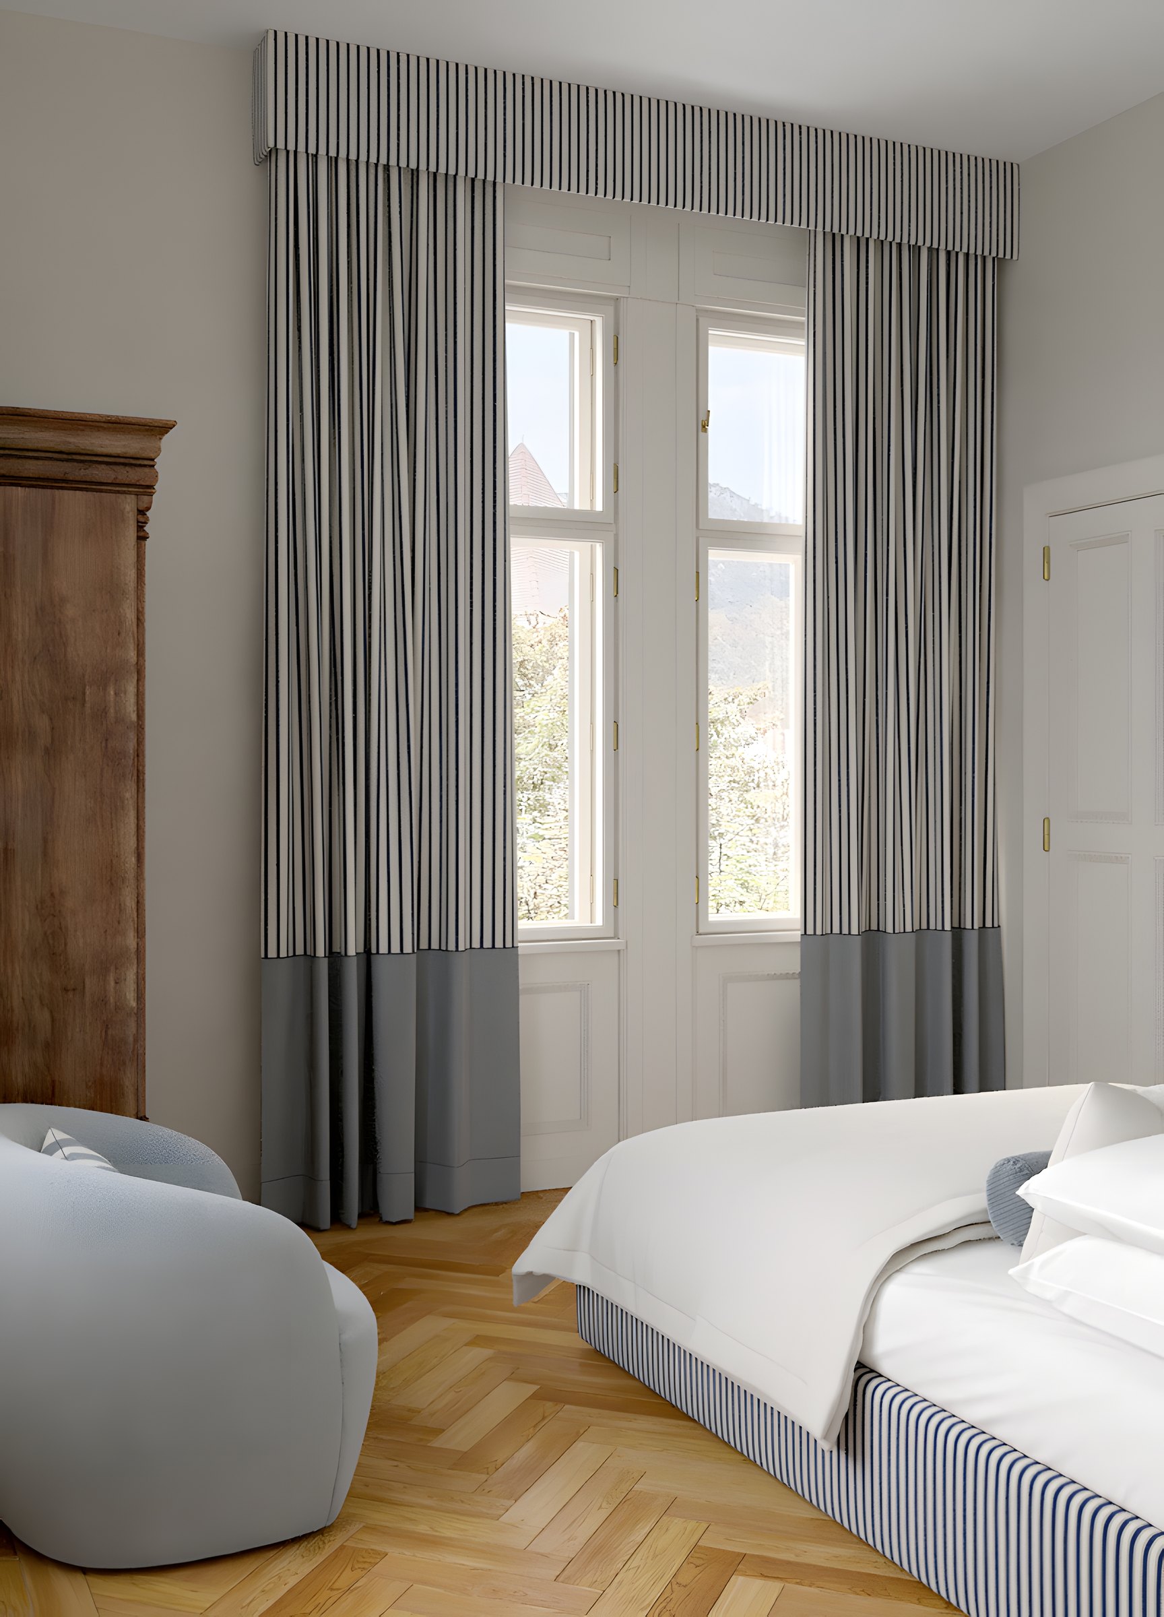
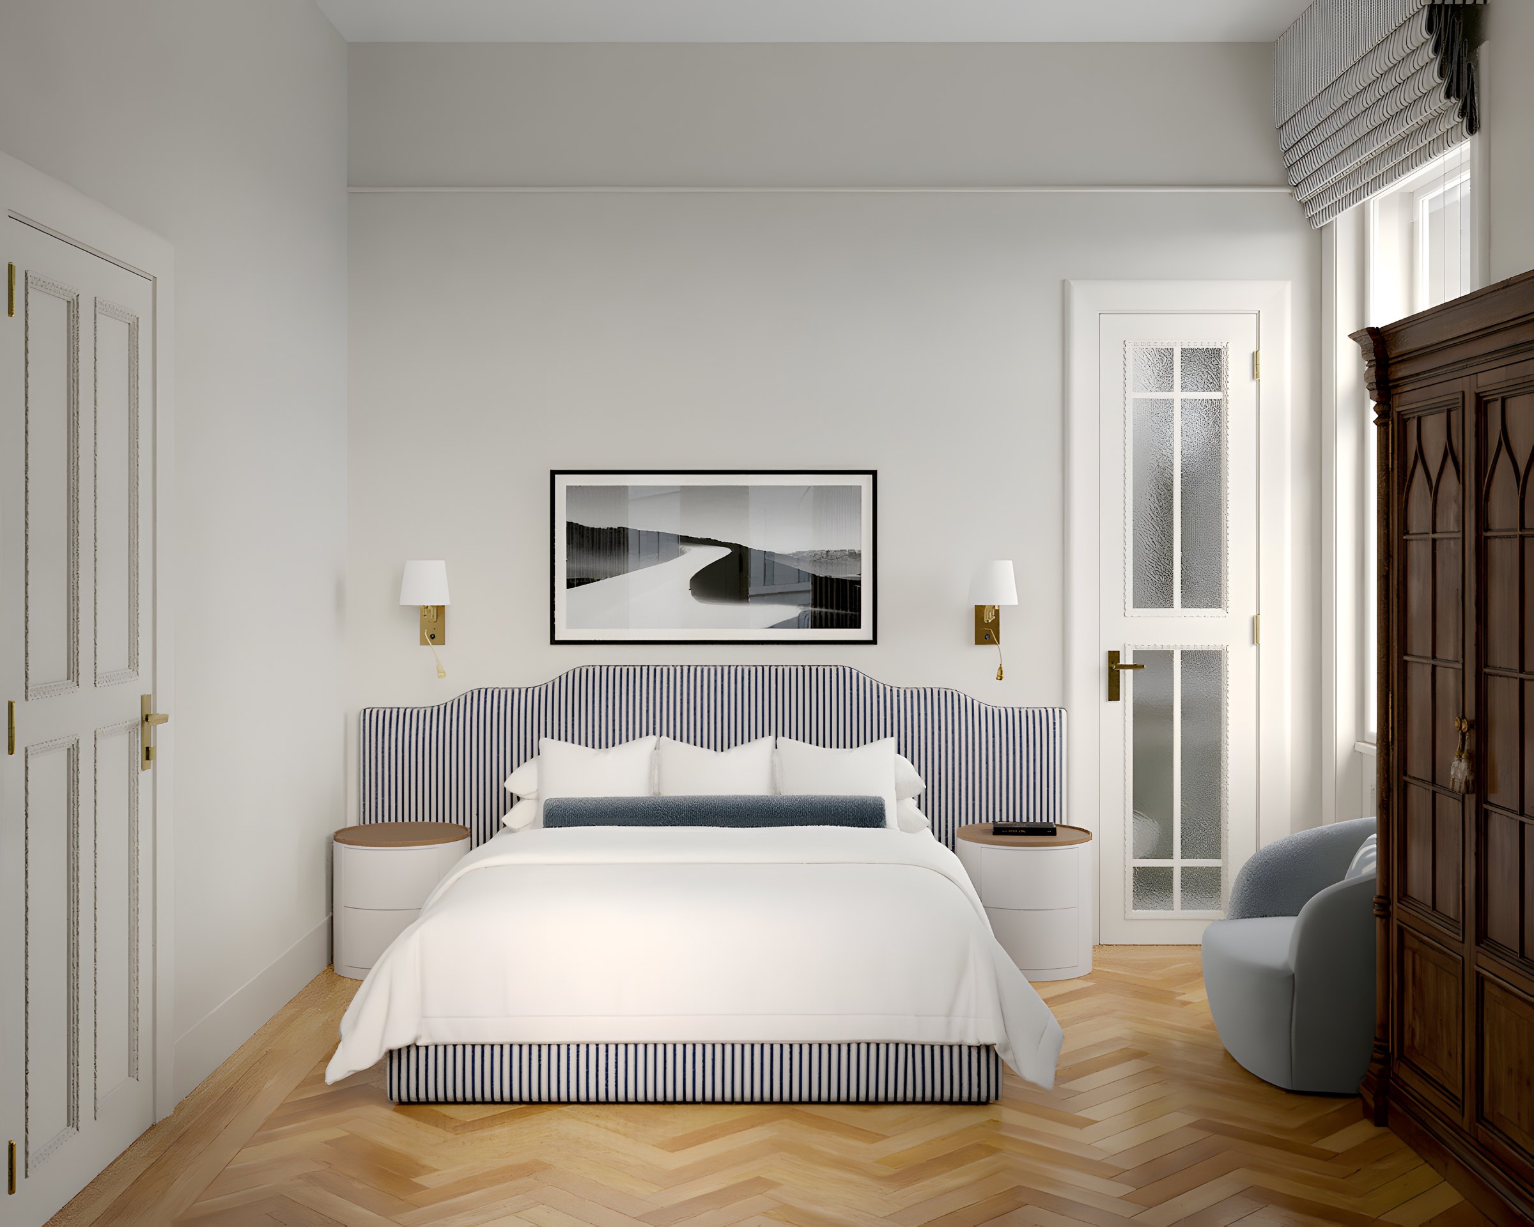
Randare a celui de-al doilea dormitor, propus în locul bucătăriei actuale
Randare a celui de-al doilea dormitor, cu vedere spre deal
Randare a celui de-al doilea dormitor, spre dulap
Two bathrooms

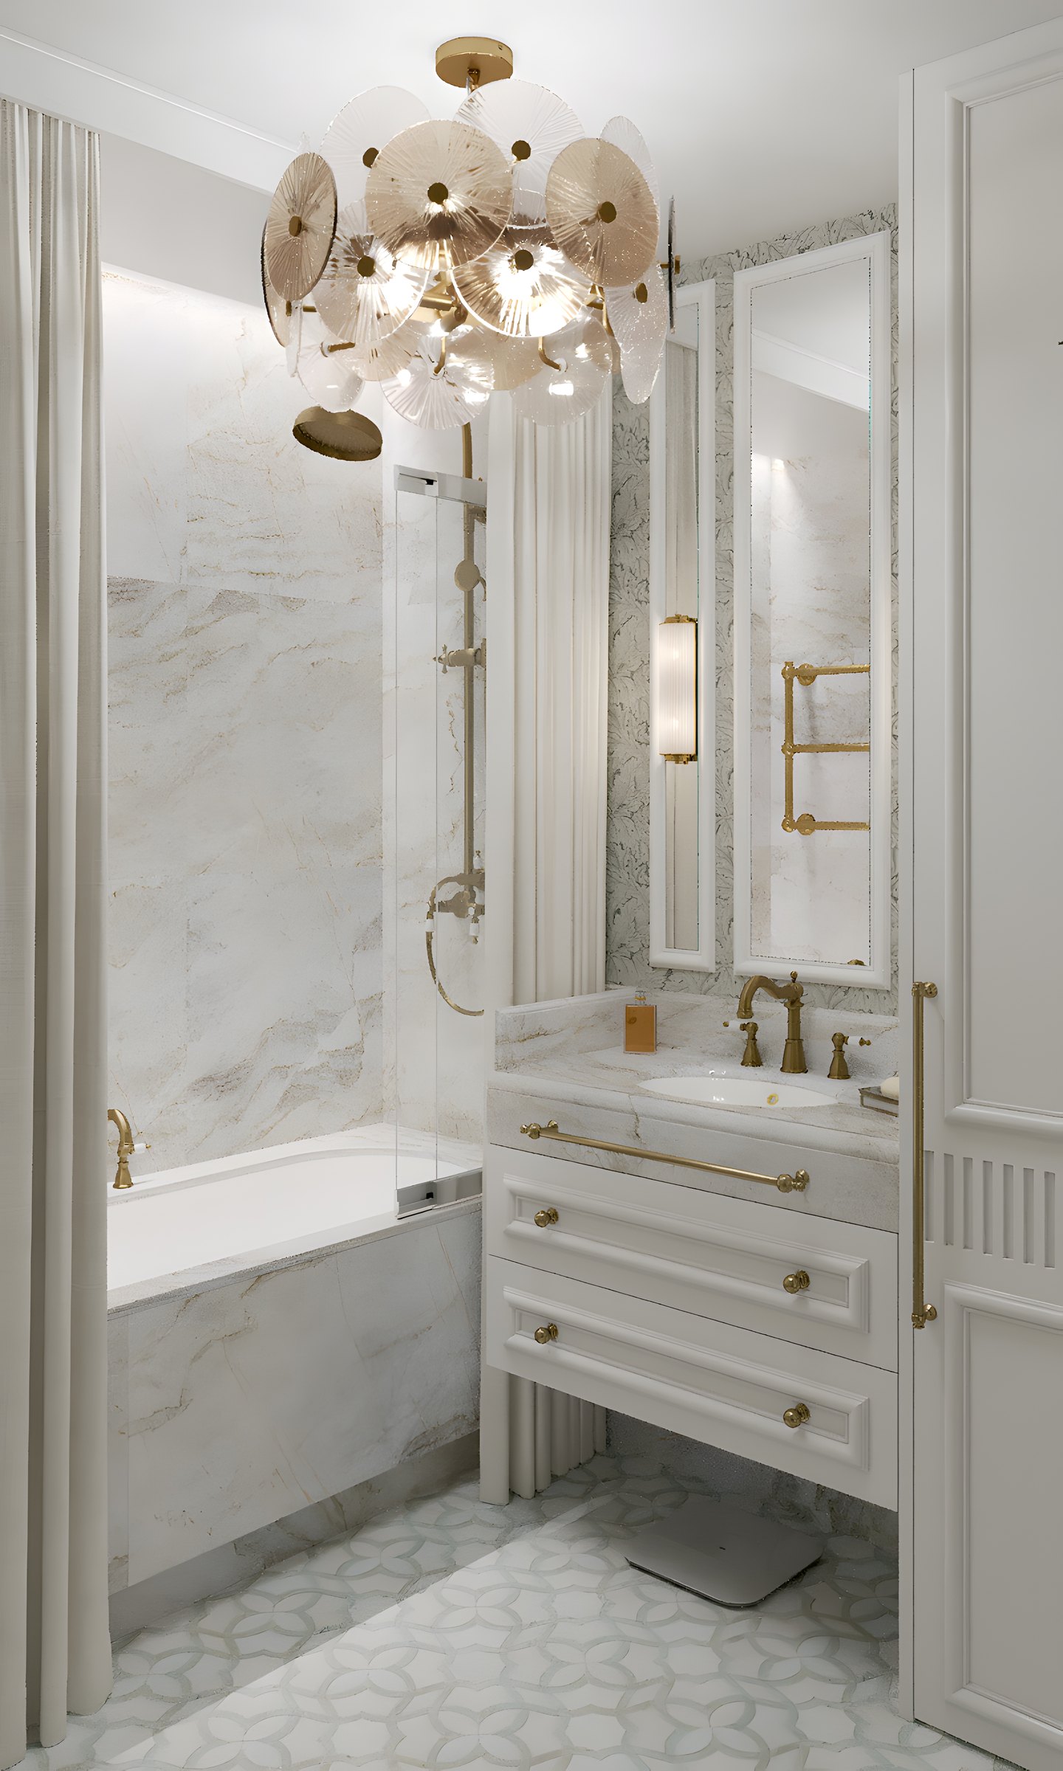
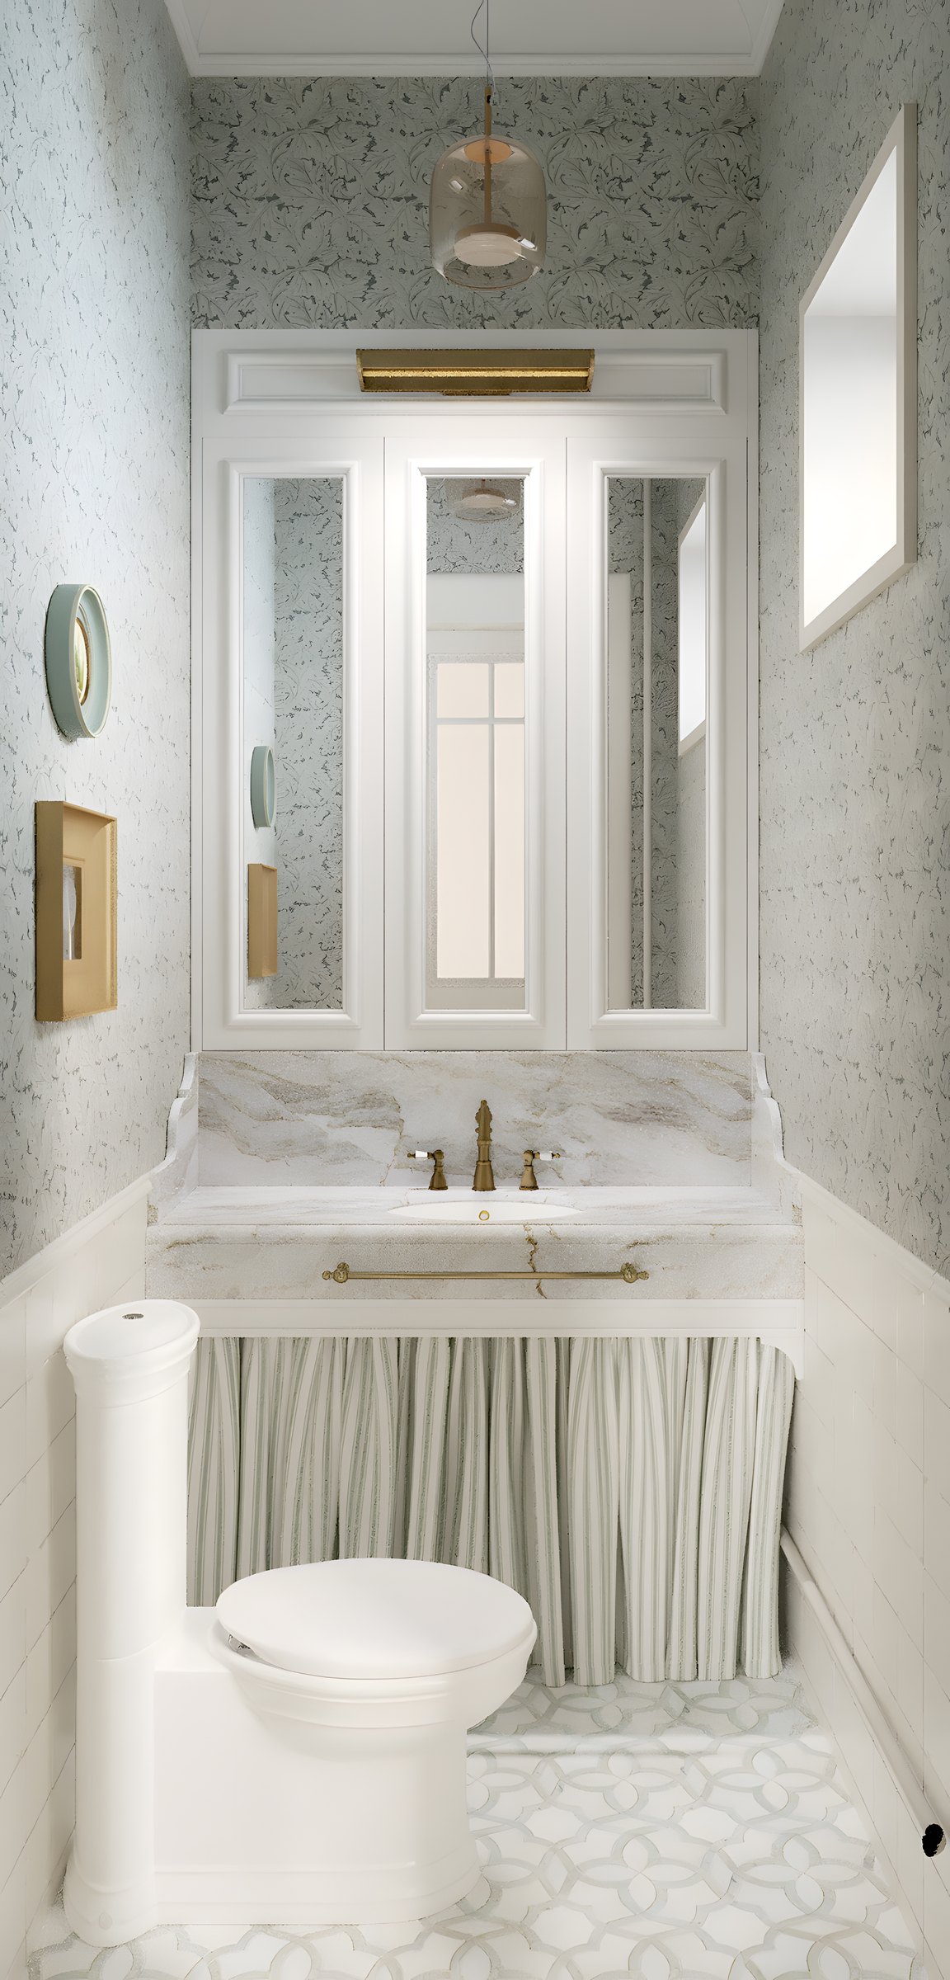
The main bathroom with a bathtub and the second bathroom

Marble, brass, small-tile mosaic floors. The second bathroom takes the place of the pantry next to the boiler.
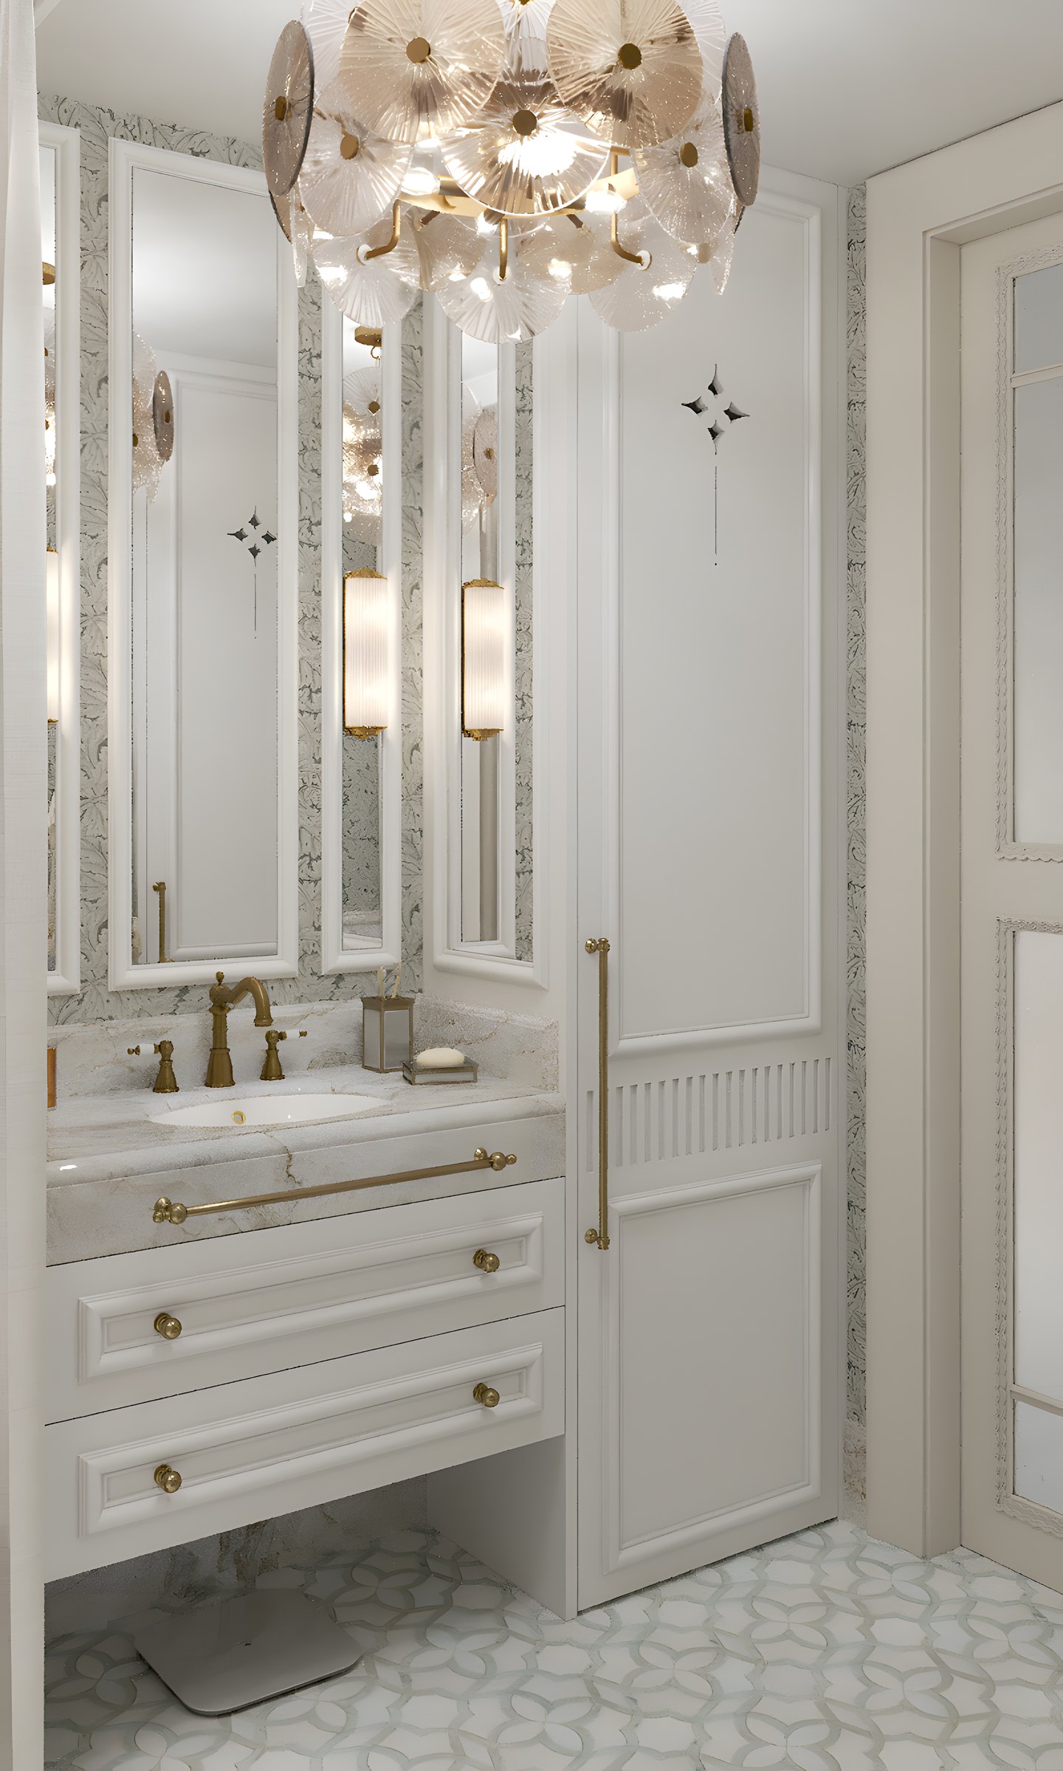
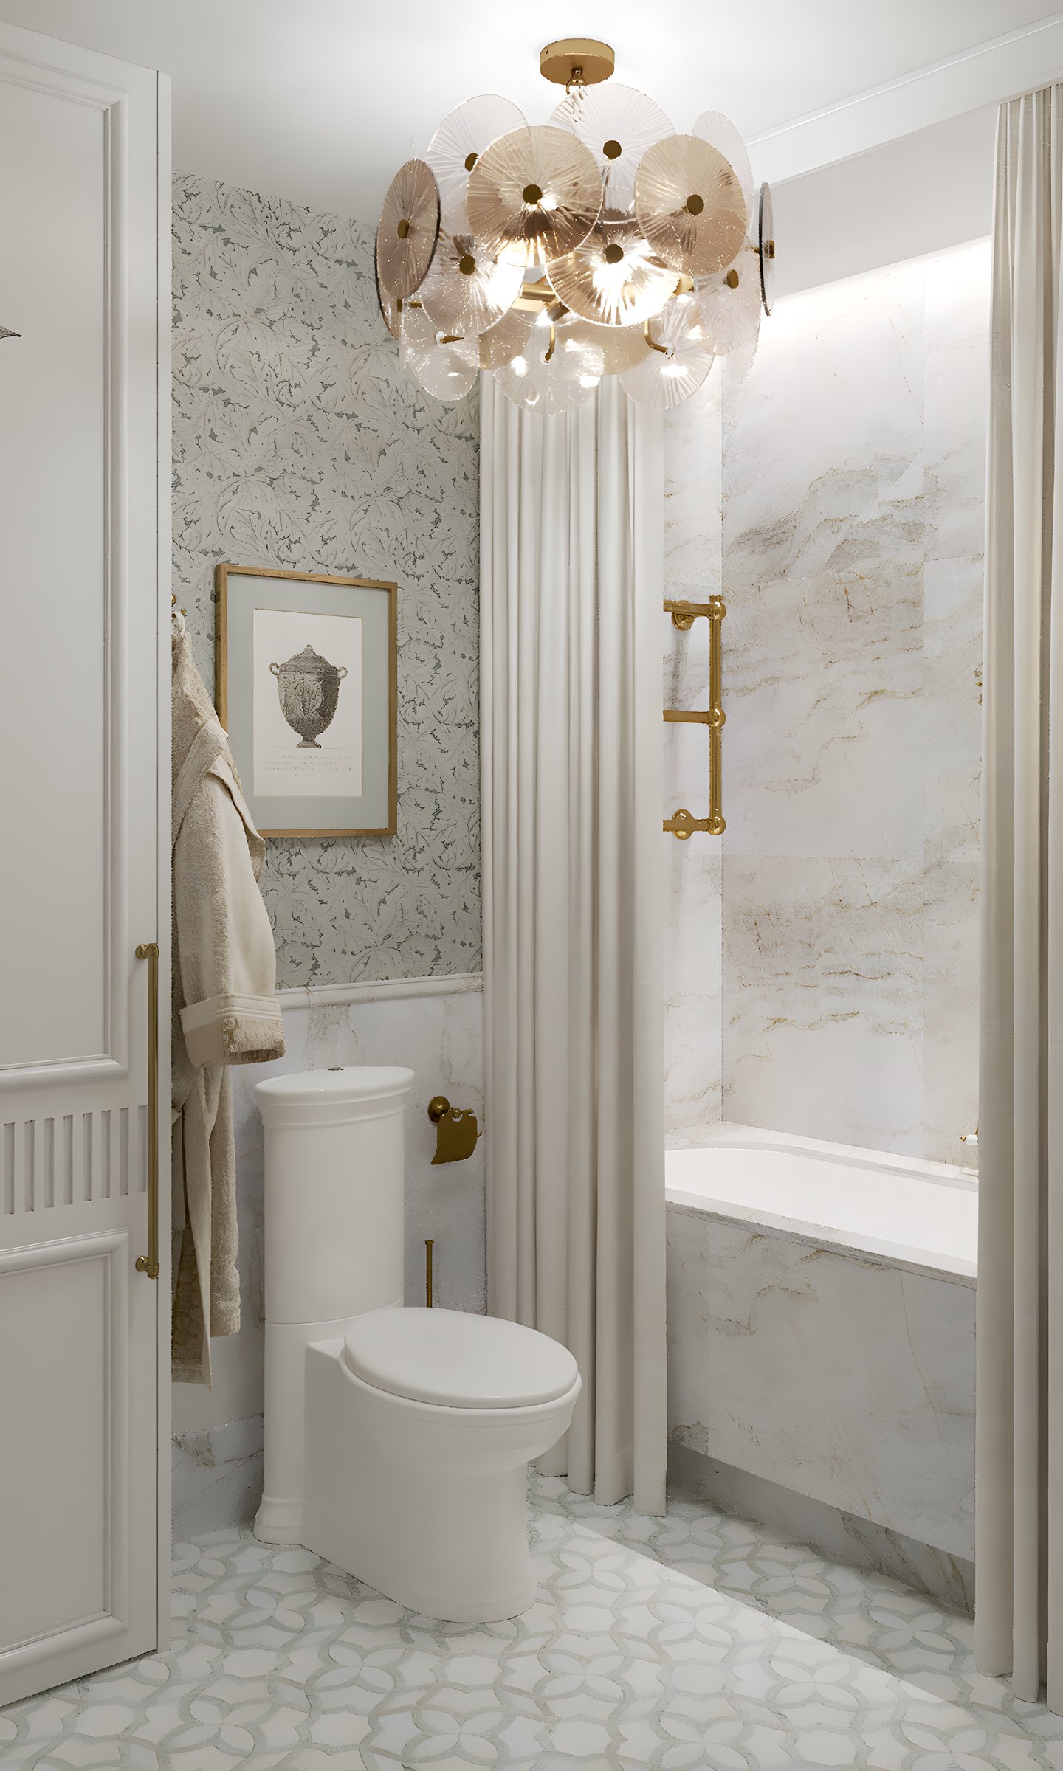
Randare a băii principale cu marmură, alamă și mozaic
Randare a băii principale cu cadă
Randare a băii principale, cada cu duș
Randare a celei de-a doua băi, lângă centrala termică
The plan

What moves and what stays

Load-bearing walls are untouched. The kitchen becomes a kitchenette in the hall, the pantry becomes a bathroom, a single door is moved. The rest is finishes and services.
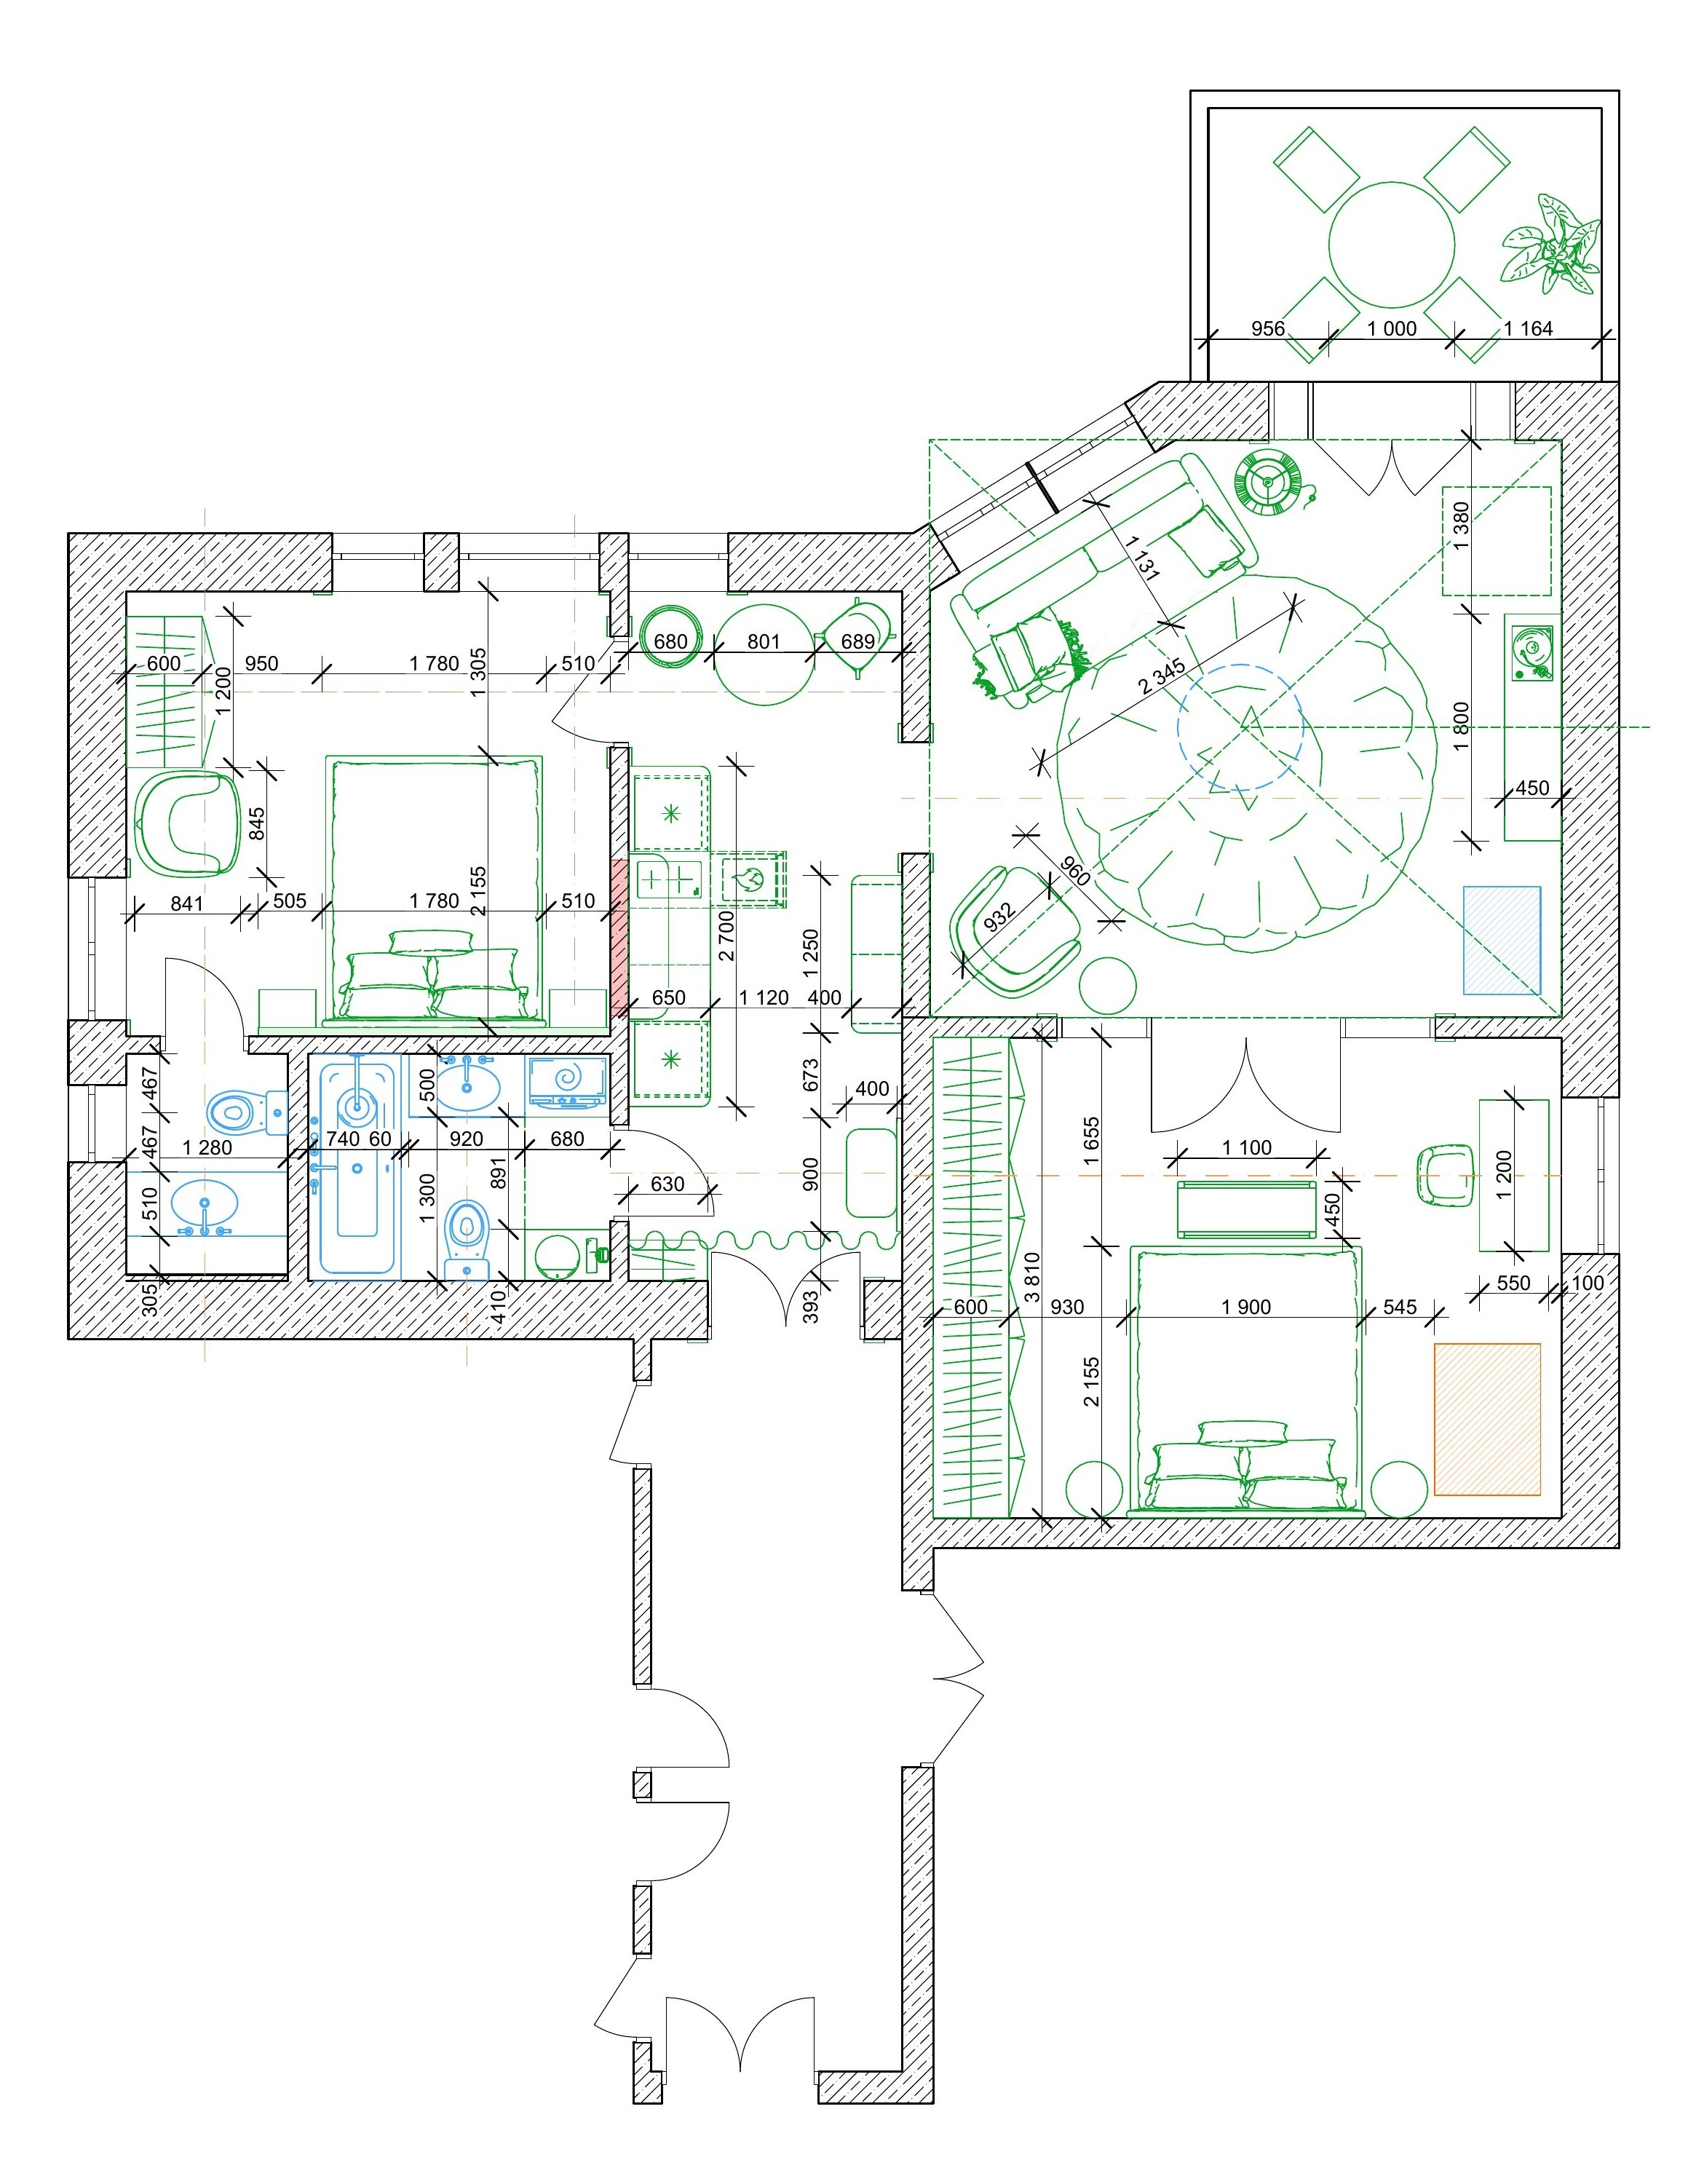
Plan mobilat: două dormitoare, living, chicinetă în hol și două băi

The furnished plan, room by room

The project includes the survey, the plans, the elevations of every wall and renders for each room. All the drawings pass to the buyer together with the apartment.

Before you visit

What you should know

Frequently asked

What buyers ask

What exactly is for sale?
Apartment no. 20 in Palatul Spitz, Str. Mureșenilor 5, Brașov: 90 sqm in total, 73 sqm usable, a private 7 sqm balcony facing După Ziduri, plus shares of the corridor and of the common balcony over the courtyard. Second floor of two, no lift. Today: two rooms, kitchen, bathroom, pantry, hall. Price 179,000 EUR, private sale, no VAT applies.
What condition is it in?
It is sold as it stands and needs a full renovation: services, ceilings, floors, finishes. The renovation is already thought through — the buyer receives the interior design project: 2 bedrooms, living room, kitchenette in the hall, 2 bathrooms, with renders for every room.
What may be changed in a protected-zone building?
The works are interior: load-bearing walls are untouched, the façade is unchanged, and the period windows are restored rather than replaced. The interior design was drawn exactly in that spirit, for a building in the protected zone.
Who pays for the roof and façade?
Roof and façade are common parts and are part of the owners’ association’s rehabilitation plan: the architectural design is done, and the association is going through the steps with the City Hall and the Culture Directorate for the approvals and for inclusion in the co-financing programme. The works are paid by share; this apartment’s share is 34/1449 — about 2.3 % of the cost remaining after the subsidy.
How does the purchase work?
Viewings are arranged with Cristian, our contact person in Brașov — weekends included, and for buyers abroad by video call on WhatsApp. Offers are made in writing and answered within 24 hours. The complete document package — land-book extract, energy certificate, survey, technical reports and the interior design project — is handed over after the preliminary contract is signed and the deposit paid.
Viewing

Viewings by appointment, weekends included

Cristian, our contact in Brașov, opens the door, shows you the apartment and answers your questions — at any convenient time, weekends included. From abroad: a video viewing over WhatsApp. Sold directly by the owner; agents welcome, no exclusivity.